William McDonough + Partners, 2019. Bilingual English and Chinese edition; English text shown.
Imagine a City
By William McDonough.
“A city is a congestion of animals whose biological history is enclosed within boundaries, and yet every conscious and rational act on the part of these creatures helps to shape the city’s eventual character. By its form as by the manner of its birth, the city has elements at once of biological procreation, organic evolution, and esthetic creation. It is both a natural object and a thing to be cultivated; individual and group; something lived and something dreamed.” Claude Lévi-Strauss
“Cities are designed, but cities are also organisms; something lived and something dreamed. As makers of living places we cannot help projecting ourselves onto the landscape. The human species has an image-making mind and the city is always something of a dream. But as we dream of our ideal cities, as we conjure the human weft on the geological warp of the land, we can begin to see more clearly the lineaments of the place we inhabit, the true character of the territory, its genius loci. And then, as we shape the character of our cities, we will be making places that celebrate both human creativity and a rich, harmonious relationship with the living earth. We will be creating a new geography of hope.” William McDonough, A New Geography of Hope, Beijing 2011
Introduction
In order to imbue our designs with inherent intelligence, we have to understand the world we live in, wherein design is the first signal of human intention. As we look back at the basic state of affairs in which we design, we need to go to the primordial condition to understand the operating system and the frame conditions for the planet. While we use the tools of commerce, which is quick, creative, highly effective, and fundamentally honest, the primary question we bring to our work is, how do we love all the children of all species for all time? And so we start our designs with that question. Because what we realize today is that modern culture appears to have adopted a strategy of tragedy. If we come here and say, “Well, I didn’t intend to cause global warming on the way here, that’s not part of my plan,” then we realize it is part of our de facto plan. If we don’t have a goal of something delightful, we need to develop a strategy of innovation and change, which requires deep humility, leaving space for designs to evolve on their own.
We are all indigenous people together.
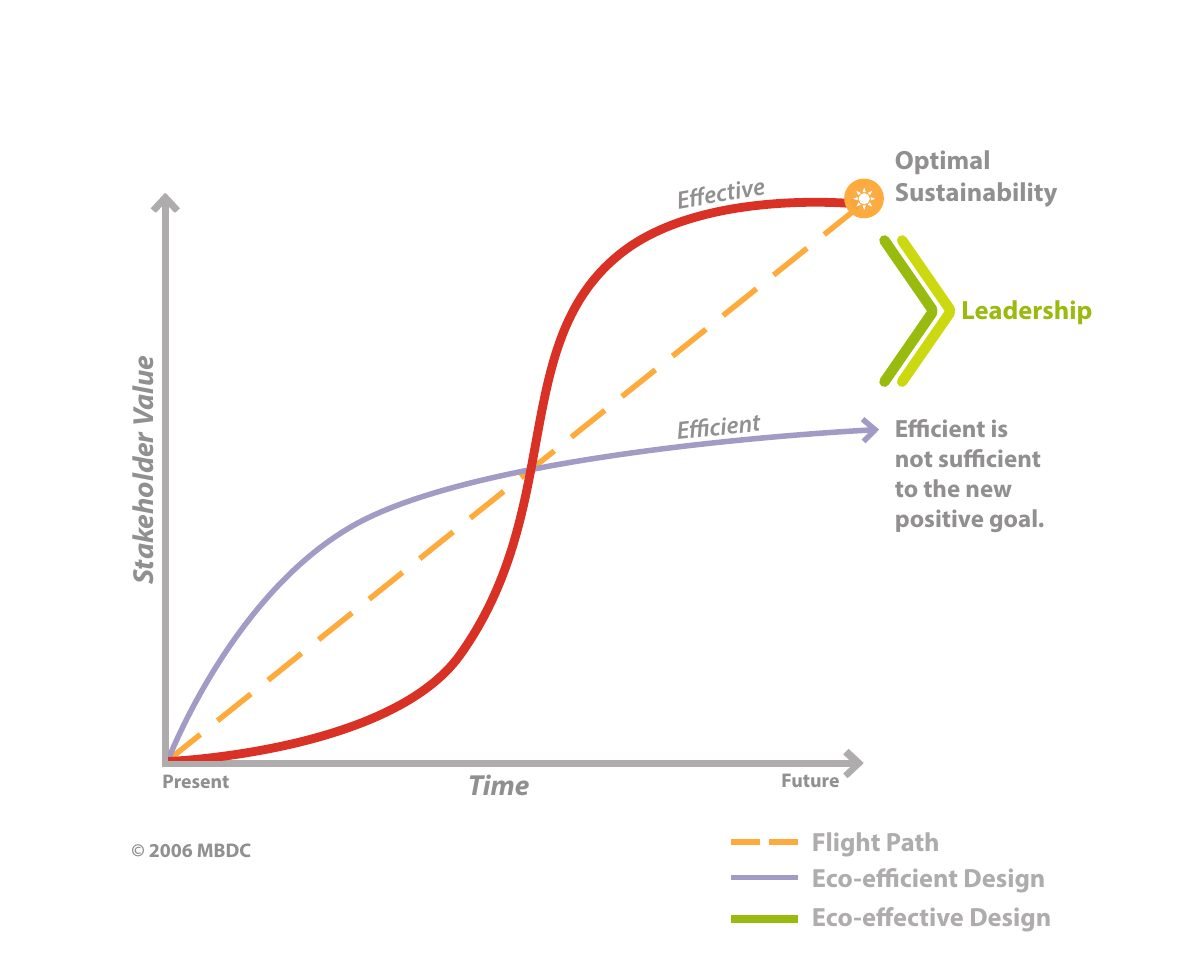
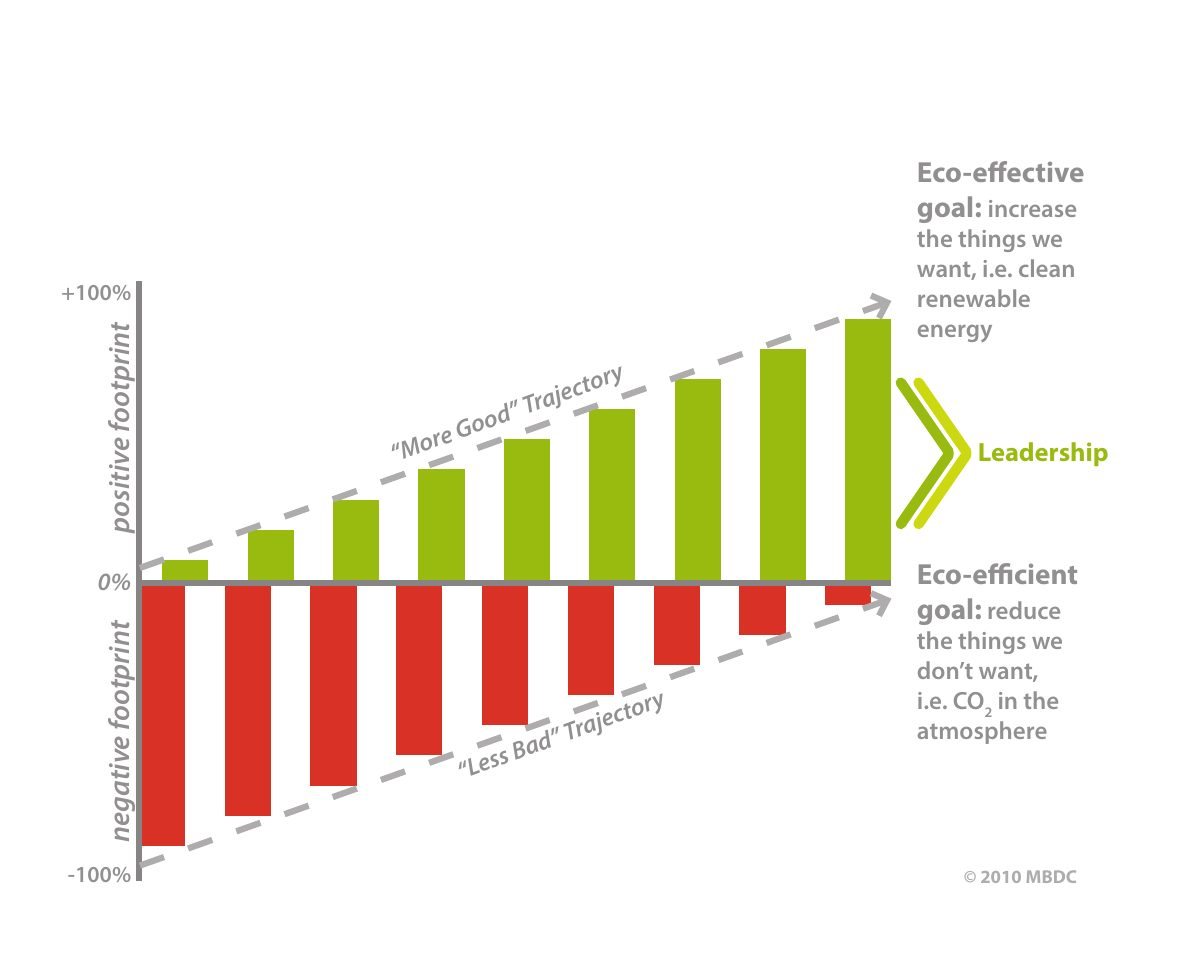
Management theorist Peter Drucker has said that it is a manager’s job to do something the right way, to be efficient, but it is an executive’s job to do the right thing, to be effective. Many designers pursue eco-efficiency to minimize harm to natural systems by reducing the amount of waste and pollution human activities generate. Conventional reporting of environmental performance has been characterized by efficiency goals, strategies and metrics directed toward being “less bad.” This is a negative design agenda. It merely slows down negative effects. It will not be sufficient to achieve new positive goals.
We pursue an eco-effective agenda that aspires to be 100% positive, not just less negative. We seek to optimize quality at all scales. We consider a diverse range of economic, ecological, social, and technical criteria by encouraging patterns of human activity that are regenerative by design. This framework allows us to chart a path toward optimal sustainability. The difference between eco-efficiency and eco-effectiveness is leadership.
Our work is grounded in the Cradle to Cradle® philosophy articulated by our founder, William McDonough, and German chemist, Michael Braungart, in their 2002 book, Cradle to Cradle: Remaking the Way We Make Things.
Cradle to Cradle encourages us to step back from the routines of daily problem-solving, rethink the frame conditions that shape our designs, and recognize that being less bad is not being good. Rather than seeking to minimize the harm we inflict, Cradle to Cradle reframes design as a beneficial, regenerative force, one that seeks to create ecological footprints to delight in, not lament. It expands the definition of design quality to include positive effects on economic, ecological, and social health, in addition to the traditional architectural standards of commodity, firmness and delight.
IMAGINE a city... where the concept of waste does not exist
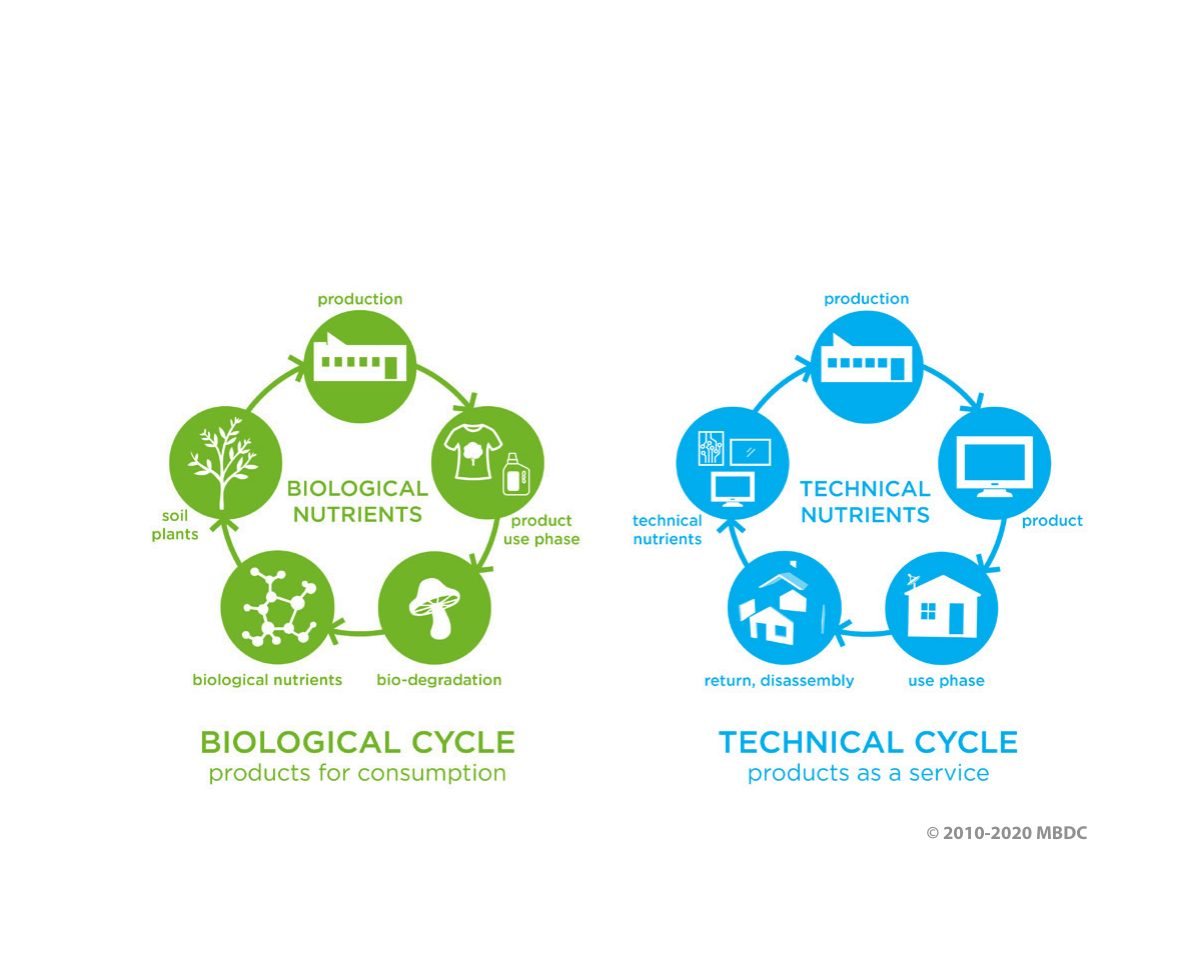
Cradle to Cradle is an innovation platform for designing beneficial economic, social and environmental features into products, processes, and systems. It recognizes the complex, abundant process of nature’s ecosystems, the ‘biological metabolism’, but also articulates a parallel ‘technical metabolism’ for human industry. Both metabolisms can be characterized as eco-effective, cyclical flows of materials, energy and water, and whole-community mutualism: a circular economy.
Under this design protocol:
We will regard materials as nutrients, for safe, continuous cycling.
We will develop systems to safely continuously reuse biological and technical nutrients.
We will power all operations with 100% renewable energy.
We will regard water as a precious resource.
We will respect all people and natural systems.
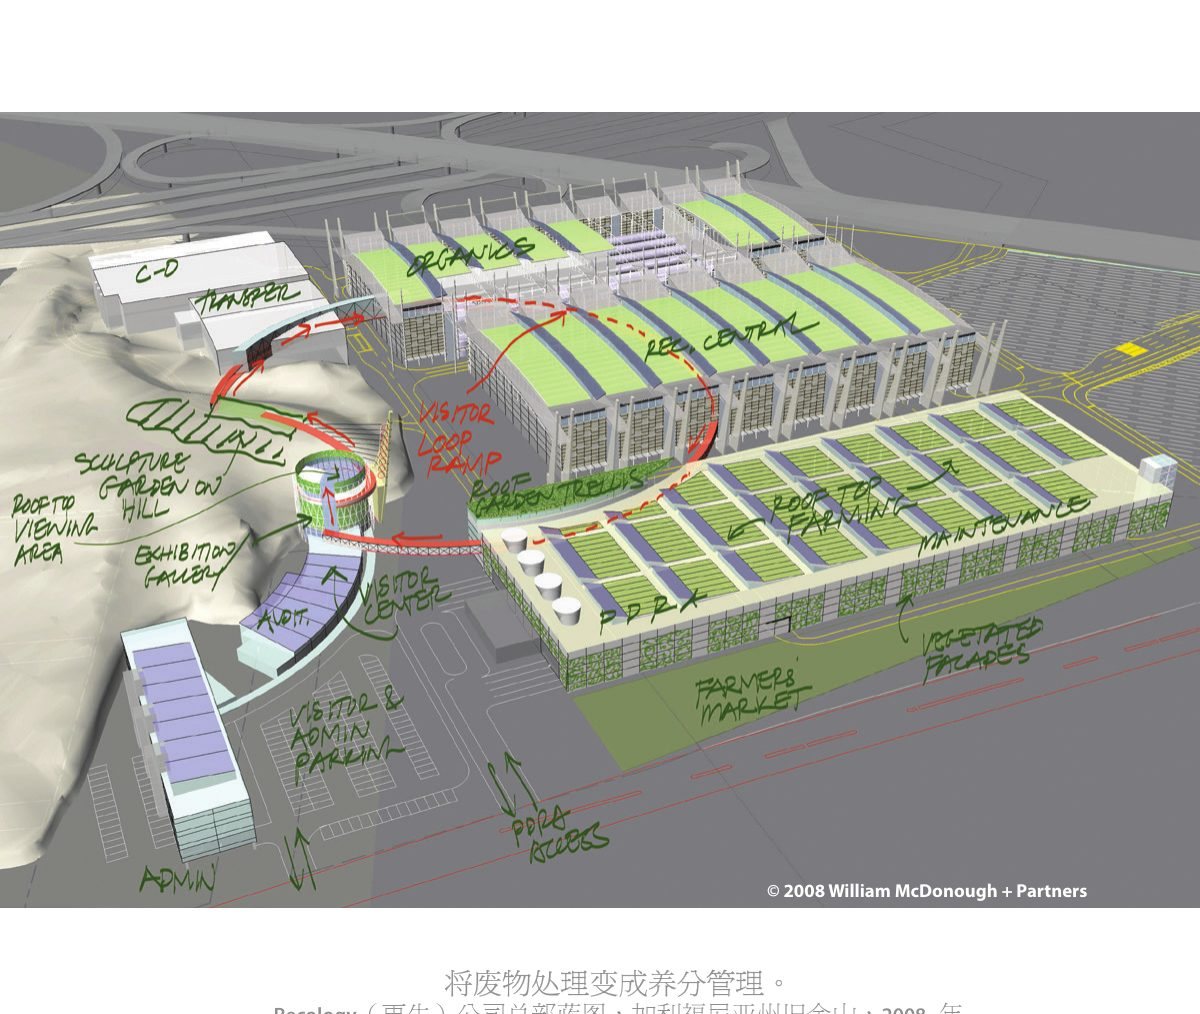
In design, we must eliminate the concept of waste through evaluation and optimization of the full use cycle of products and processes to approach the state of natural systems, in which there is no such thing as waste. William McDonough + Partners is designing the main “waste” facility for the Recology Corporate Headquarters. It is designed to feature a safe, elevated walking loop for public observation of the recycling and reclamation of all materials, composting of organic wastes, and the potential for production of energy. Here, the public can learn about their role in recycling and resource recovery. Rooftop gardens will be enriched with compost, a by-product of the operations, and will produce vegetables to be sold at the on-site farmers’ market. Recapturing crystallized phosphorous from wastewater for use as slowrelease fertilizer.
IMAGINE a city... that thrives on regenerative nutrient cycles
In a circular economy, products can be designed as technical nutrients to mirror natural nutrient cycles. We imagine buildings as technical nutrients with closed-loop systems in which valuable, high-tech synthetics and mineral resources circulate in an endless upcycle of production, recovery and remanufacture.
The elements of human design interact with, and depend upon, the natural world, with broad and diverse implications at every scale. We recognize the interdependence between the built and the natural, expanding design considerations to recognize and be mindful of both near and distant effects. From the molecule to the region, Cradle to Cradle environments encourage healthy, supportive, diverse, and regenerative relationships between natural and human communities.
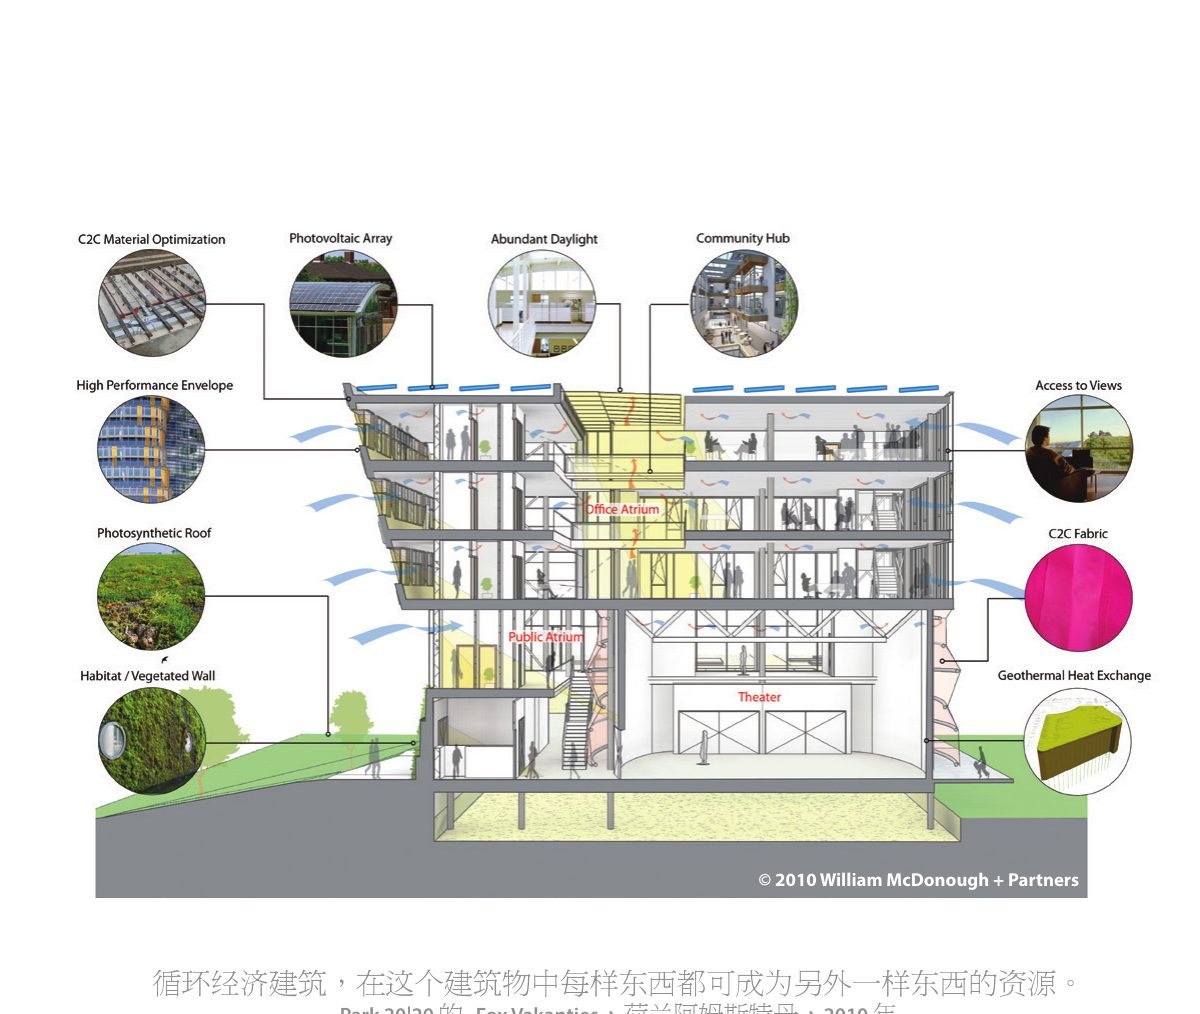
In an optimized Cradle to Cradle built environment, all operations and facilities are planned to be ultimately powered by 100 percent renewable energy, optimize water quality and water efficiency, and celebrate people and ecosystems. In the past decade, application of the Cradle to Cradle design protocol has transformed the manufacture and use of numerous products throughout commerce and various industries around the world. When applied to the built environment, the Cradle to Cradle vision provides a catalyst for a way of thinking that can lead to innovations and optimizations in practices, procedures, policies, and economics. It moves beyond the goal of only reducing the negative impacts of human activity, to provide an engaging vision and comprehensive strategies for creating a positively conceived footprint on the planet, environmental, social and economic.
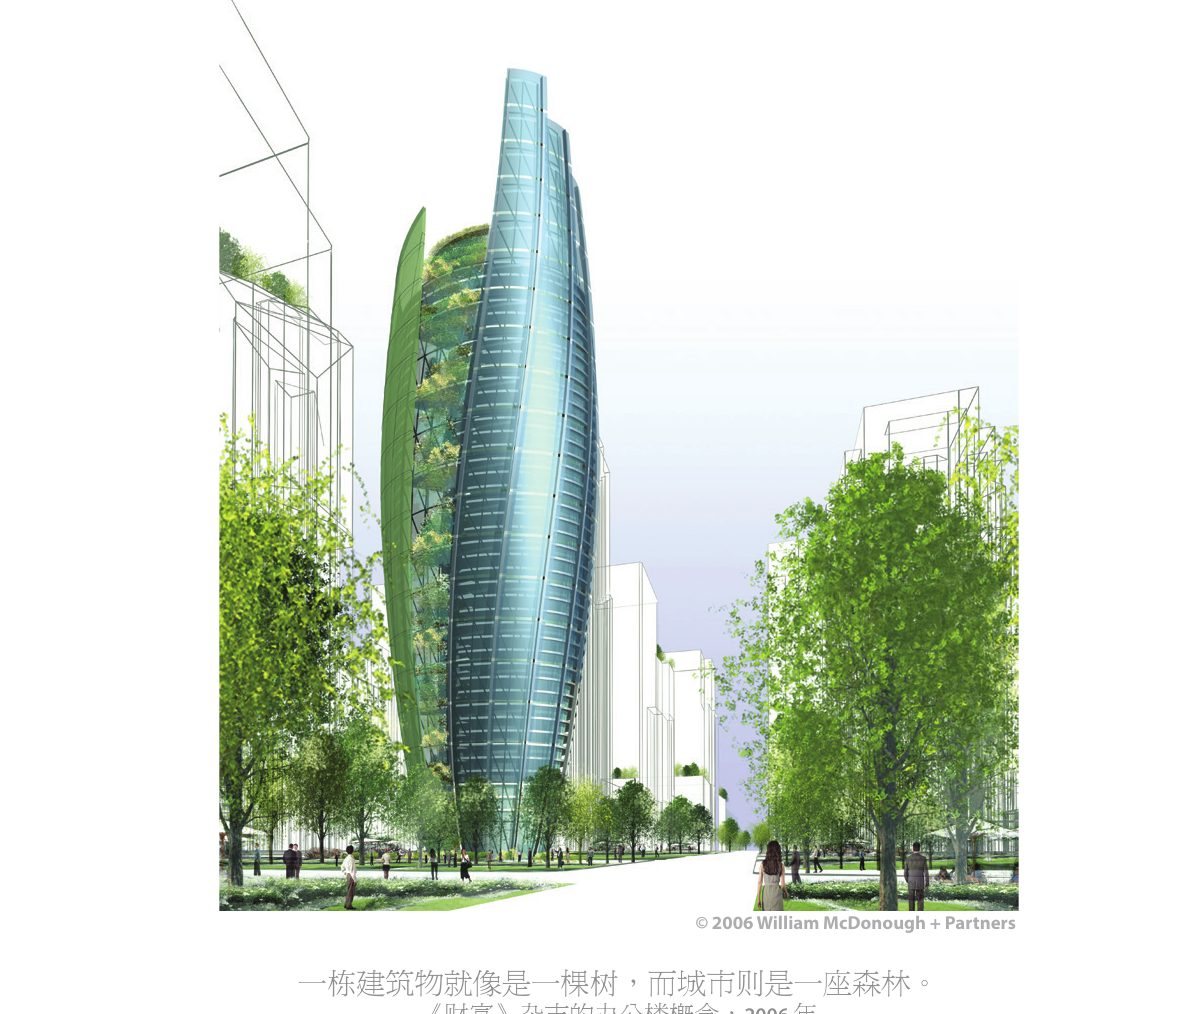
Imagine high-tech buildings so in tune with the biosphere that they inhabit the landscape like native trees, making oxygen, sequestering carbon, fixing nitrogen, purifying water, providing habitat for thousands of species, accruing solar energy, building soil, and changing with the seasons, while also generating remarkable productivity and providing beauty, comfort, and delight.
Consider the many ways in which these changes, this rediscovery of our connection to life, could revitalize our cities, our economies, and our nations, remaking the way we make things and transforming humanity’s relation to the earth.
IMAGINE a city... that produces food for its people
The provision of safe, healthy, and secure food is a pressing concern of sustainability for much of the world. This is increasingly challenging as more people now live in cities than on farms. A great amount of the food is now produced at the industrial scale on mega-farms and confined animal facilities. A generation of consumers has grown up very disconnected from experiencing or understanding the sources of our food.
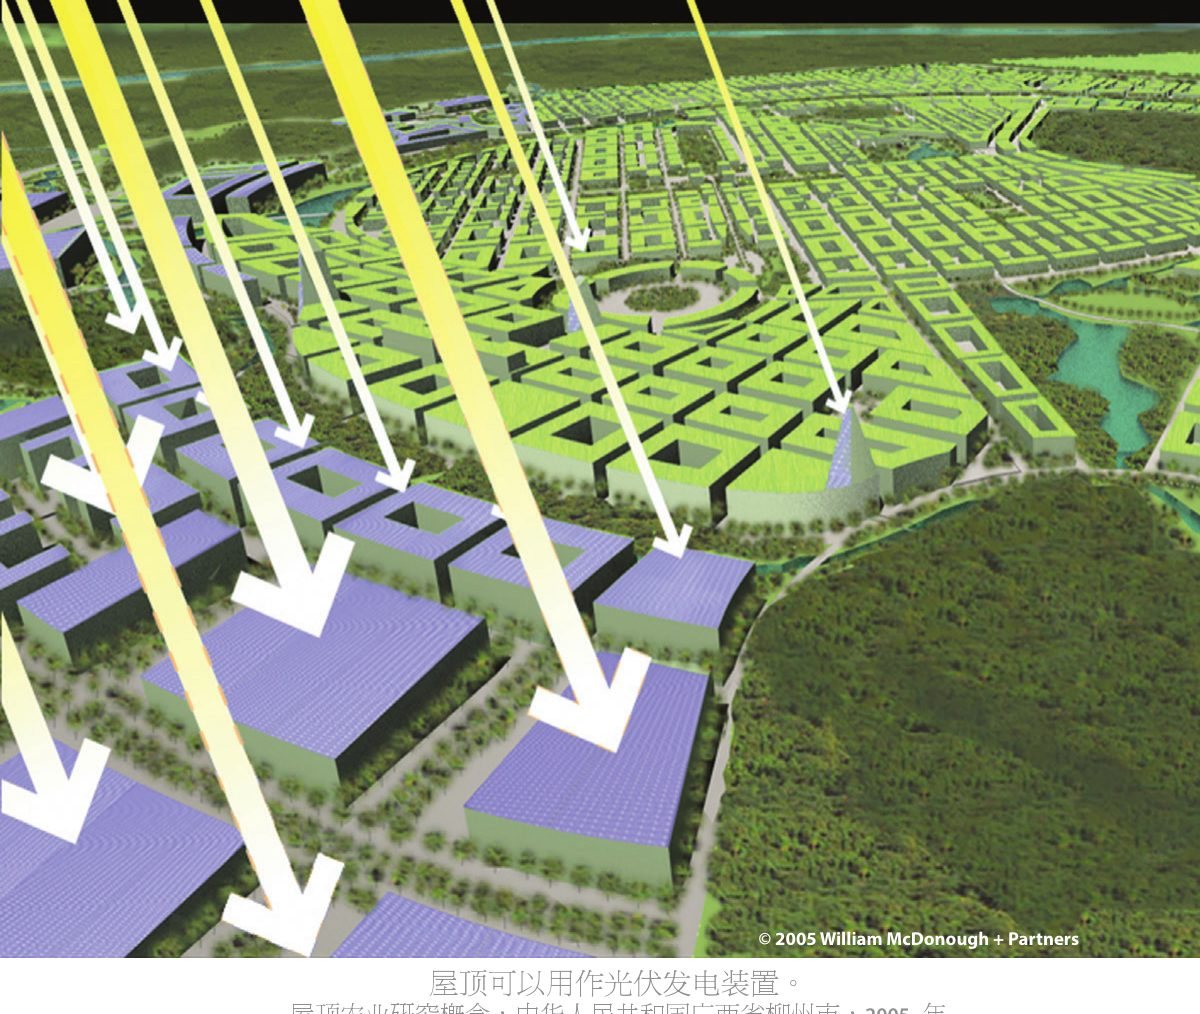
By contrast, in a Cradle to Cradle designed city, food production is returned to the local scale. The city provides enough for its citizens, provides health and well-being. Rooftops are recaptured as productive landscapes, where healthy food can be locally grown in greenhouses year round.
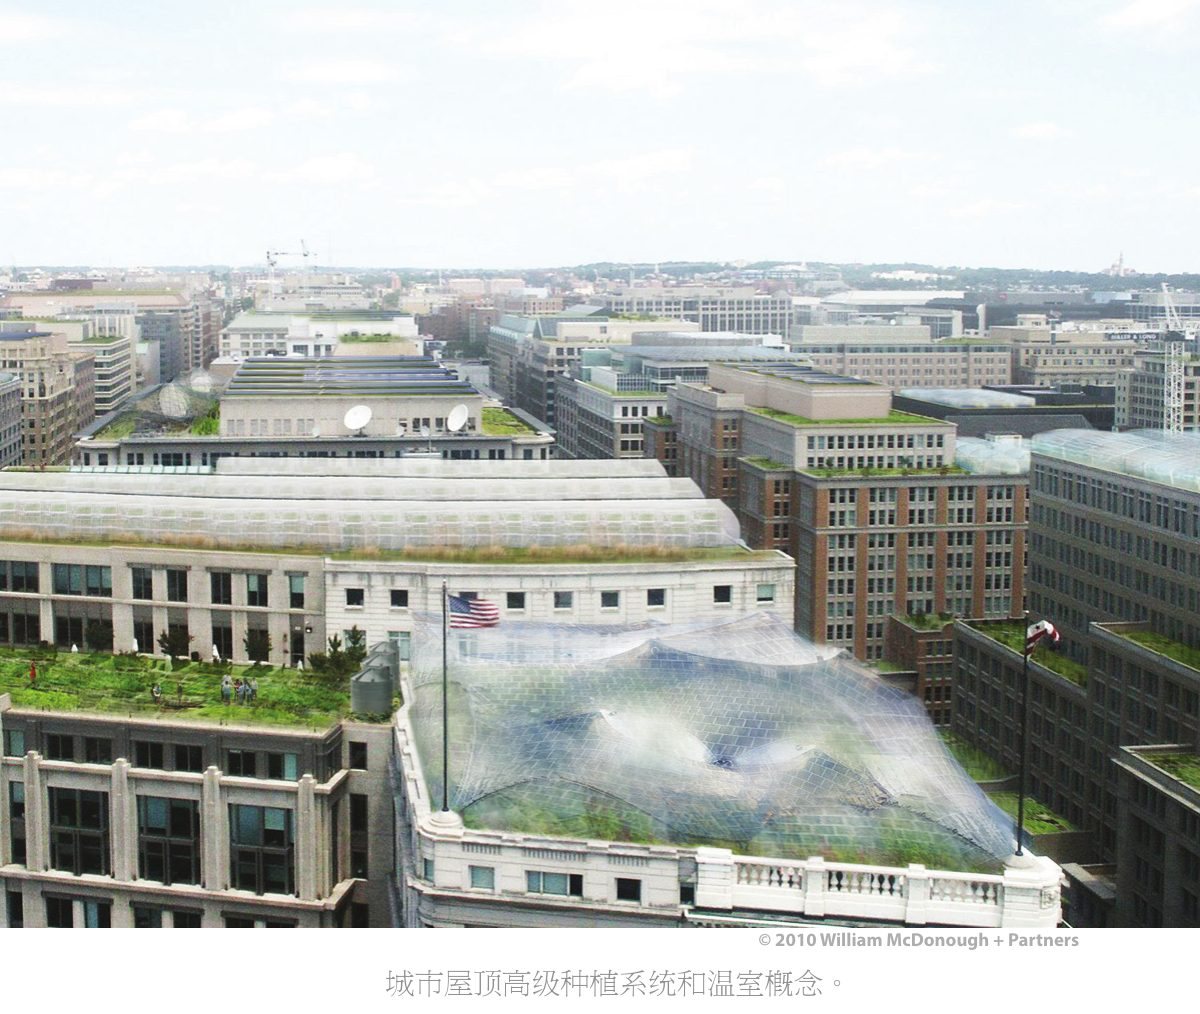
Agriculture is moving into the urban environment, manifesting in small community plots and on rooftops. These urban farms contribute to human and ecological health and well being in a myriad of ways.
There is a tangible opportunity to develop urban and sustainable agriculture as an organizational theme of the new communities; to integrate these concepts into master plans; and to express this approach in the design of the facilities, operations, purchasing, and management.
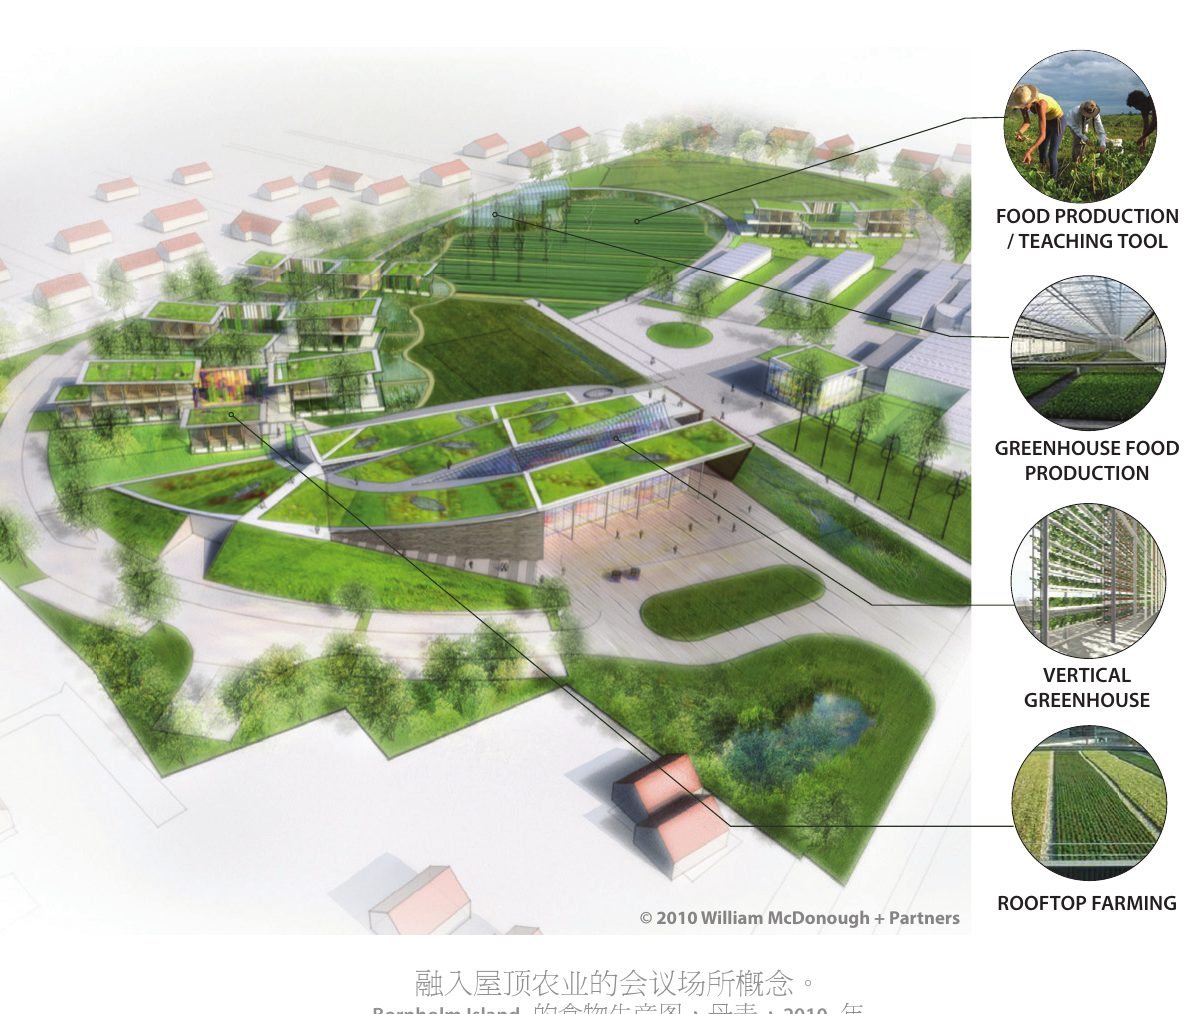
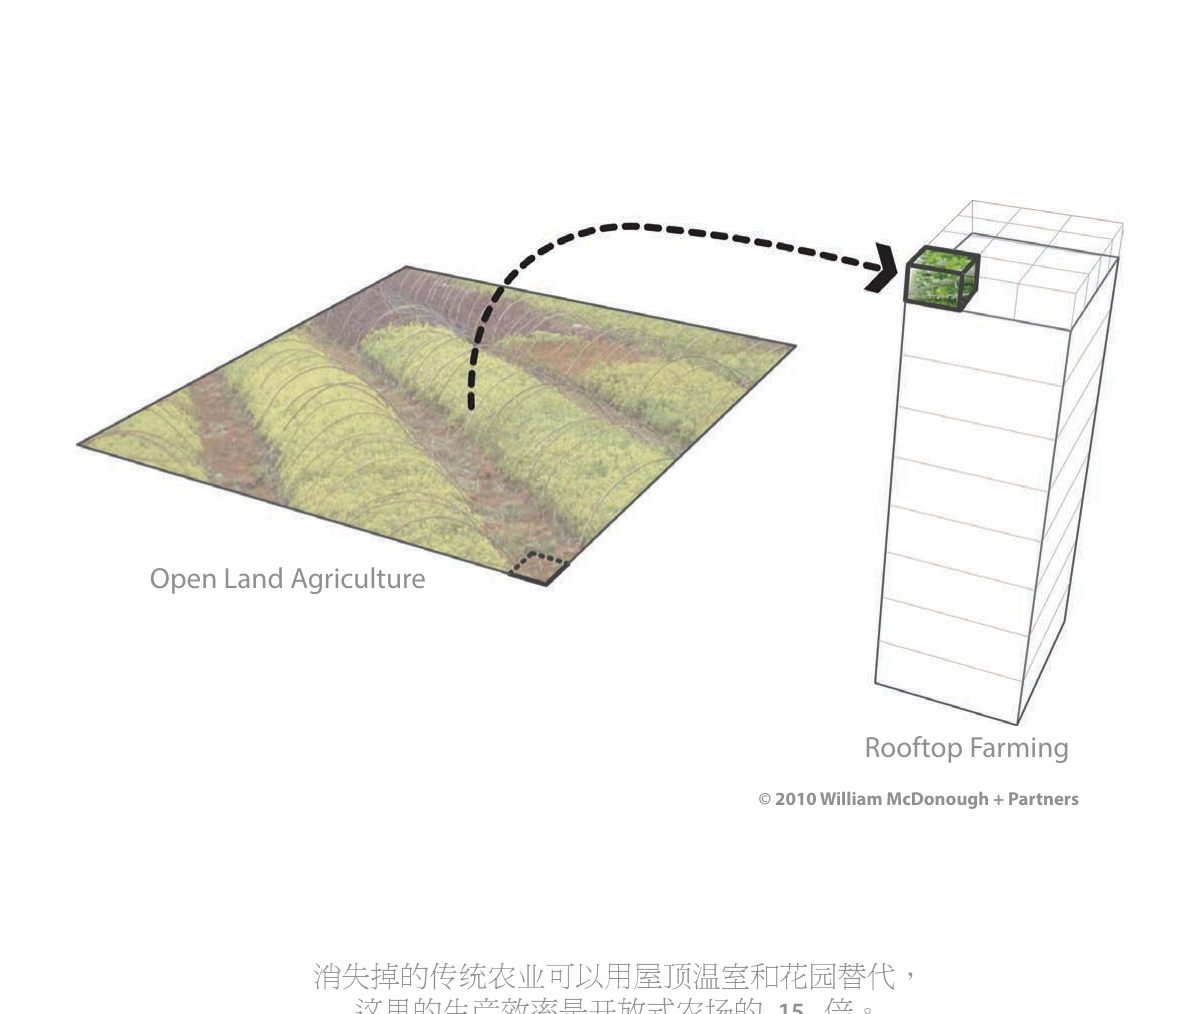
China faces the dual pressure of developing new cities to house its citizens, while at the same time maintaining the ability to produce sufficient food to feed the population. In a demonstration project for the Liuzhou Municipal People’s Government and Administration Commission of Liuzhou New & High Tech Industrial Development Zone, a concept for rooftop farming was developed to illustrate how the productive agricultural areas, that would otherwise be lost to development, can be replaced on the roofs of the city’s buildings. Rooftop farming could provide the citizens of Liuzhou the opportunity to grow their own food, and provide others with access to locally grown, healthy food.
IMAGINE a city... that generates its own energy
Through an eco-effective approach, we focus on revitalizing ecosystems, generating clean power, exporting clean water, and measurably improving human and ecological health. Rather than minimizing waste, resources, and pollution through eco-efficiency, we can grow and celebrate prosperity, abundance, and health, the true circular economy.
Our design for NASA’s “positive energy” Sustainability Base goes beyond current best practices, and uses systems that, in time, will rely only on renewable energy and maintain water in closed loops. An innovative exoskeleton structure facilitates ultimate workplace flexibility through column free interiors, while also providing aggressive daylighting, shading, and natural ventilation. It also facilitates disassembly for future material recovery.
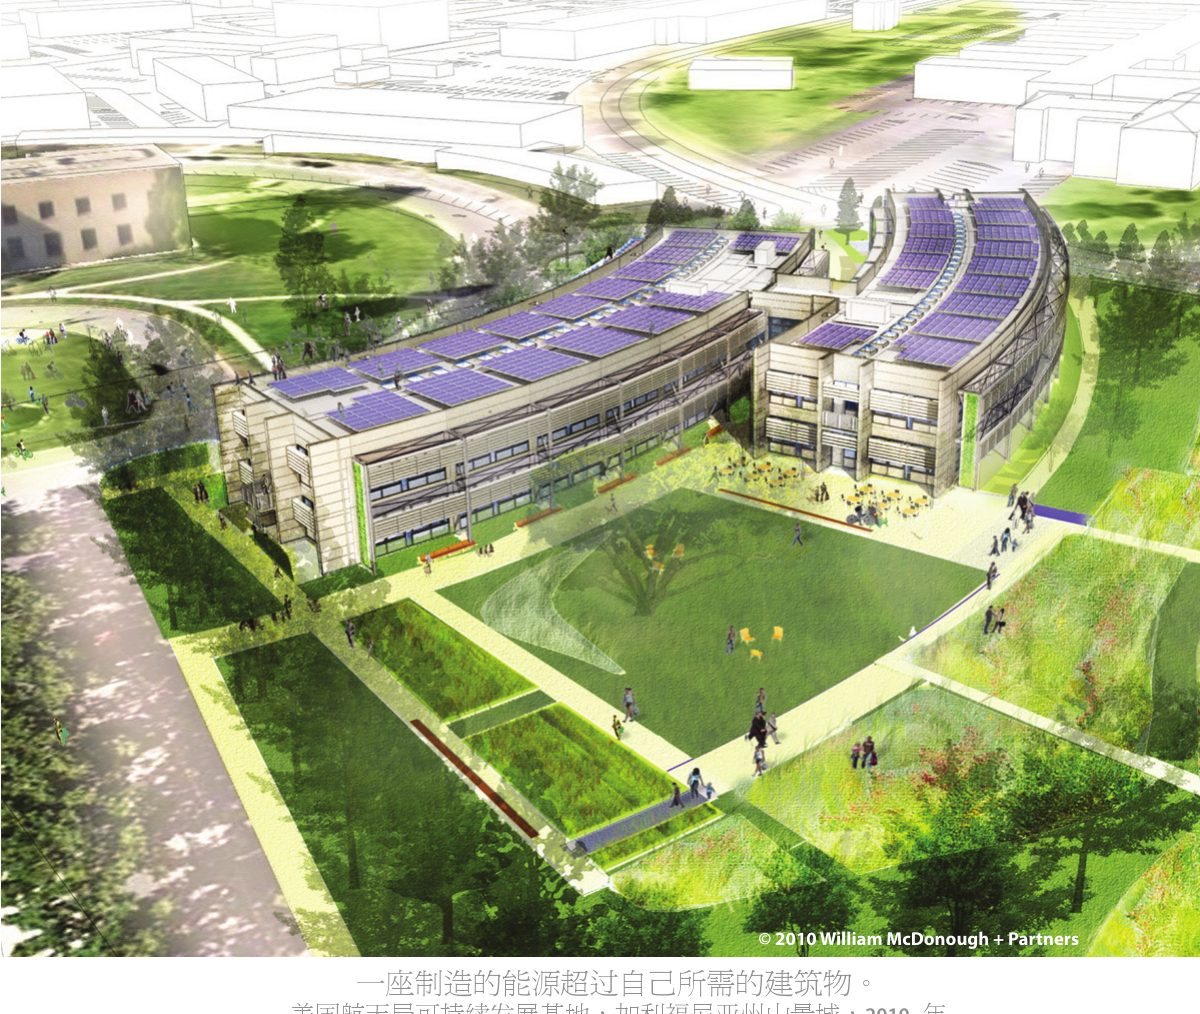
For more than 30 years, architects, engineers, and entrepreneurs interested in bringing forth a solar-powered world have had to fight an uphill battle. The problem has never been that the world is not ready for solar energy. From the viewpoints of economics, sustainability, and international relations, it has long been understood that an economy fueled by non-renewable fossil fuels is unstable, prone to panic, and ultimately destructive.
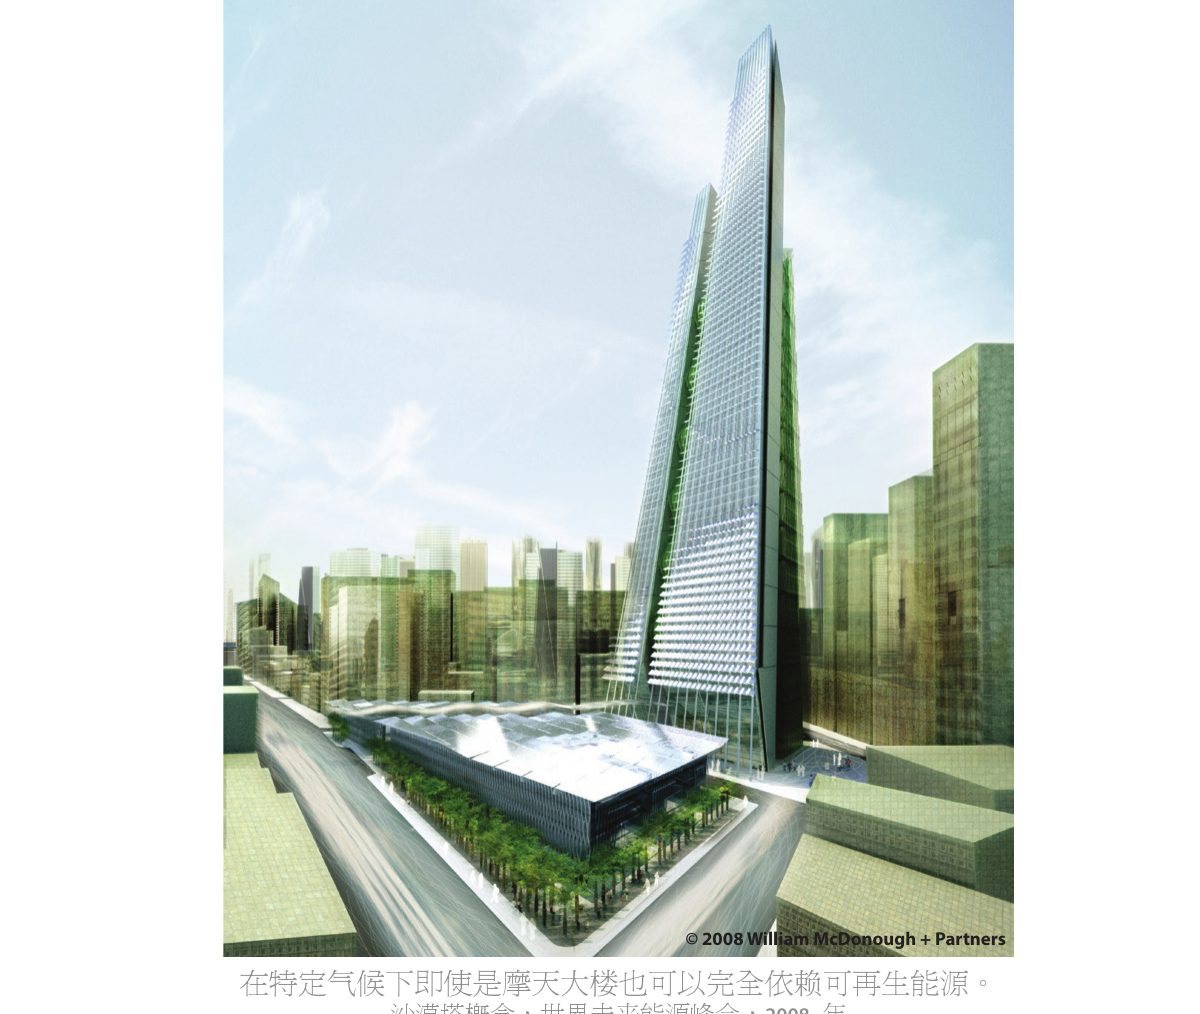
The sun represents a free form of energy income that the planet receives on a daily basis, and now it can be tapped cost-effectively. Through the effective active harvest of the sun’s energy by large remote wind turbines and solar thermal collectors on buildings, passive solar design is very cost effective. Photovoltaics and small wind turbines will be effectively providing electricity within the decade. Within any intelligent planning scenario, the solar age is upon us.
Our practice literally does not know how to develop a singular, global design solution. We can only develop regionally focused design responses based upon a deep understanding of local design informants, including the solar path, microclimate, indigenous species, and community values. We hope that our projects can connect meaningfully to local material and energy flows; and they embrace local customs, needs, and tastes.
We are excited by the opportunities to pursue this approach with like-minded clients, consultants, builders and thinkers, people actually intent on remaking our buildings, cities, and regions in ways that will allow us to once again become native to place.
IMAGINE a city... that regenerates biodiversity and celebrates ancient species
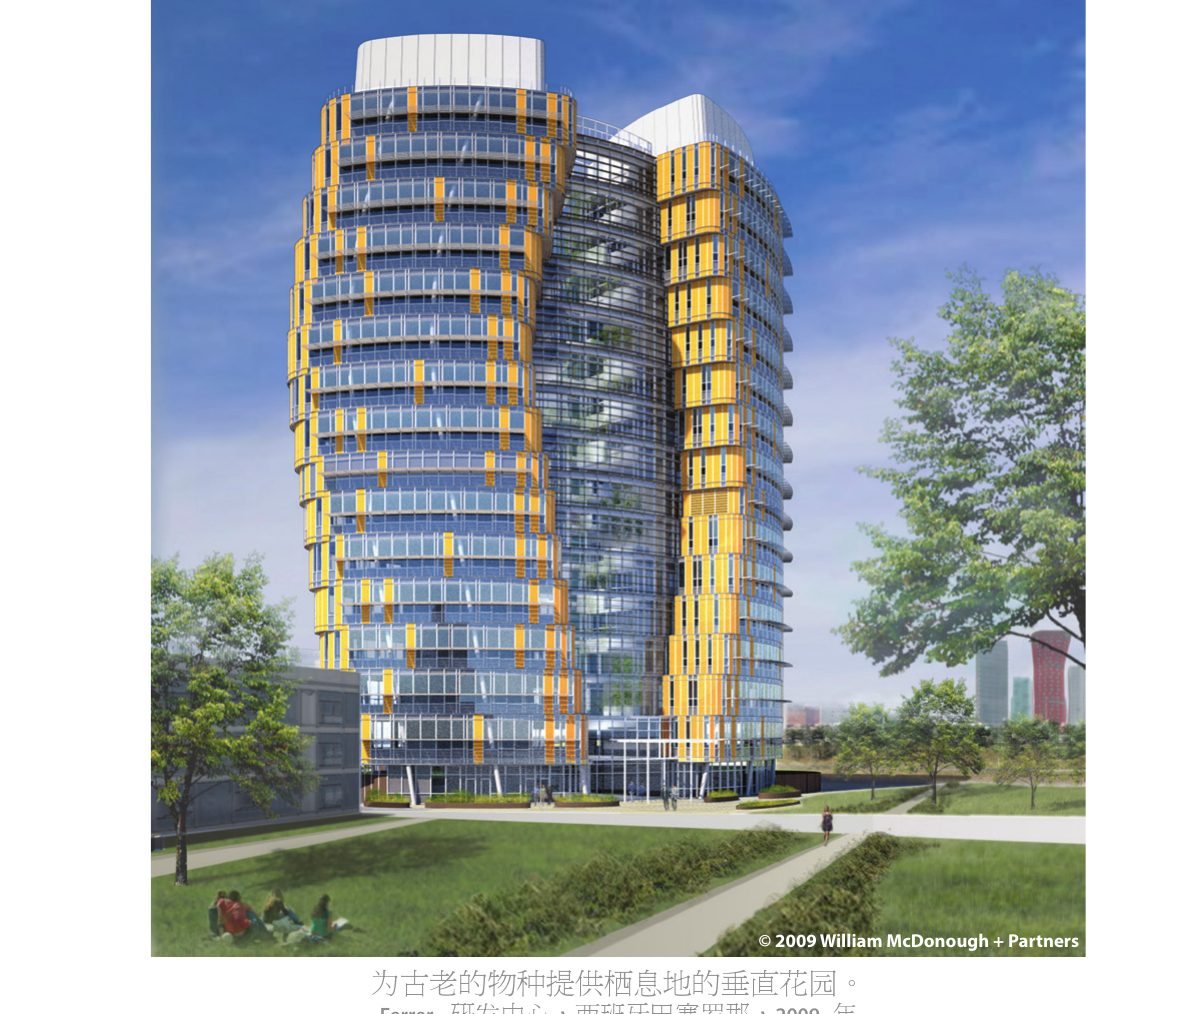
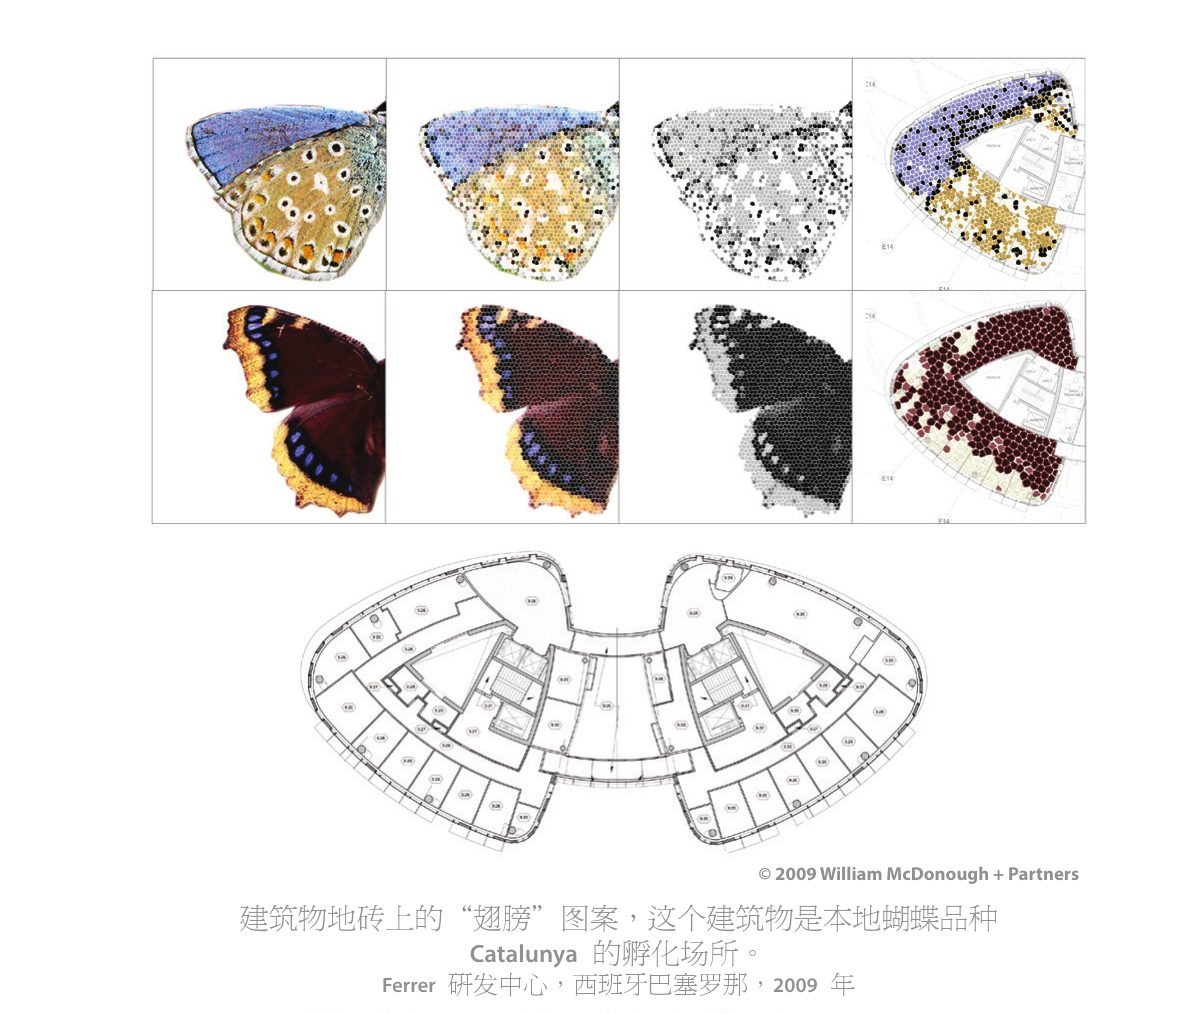
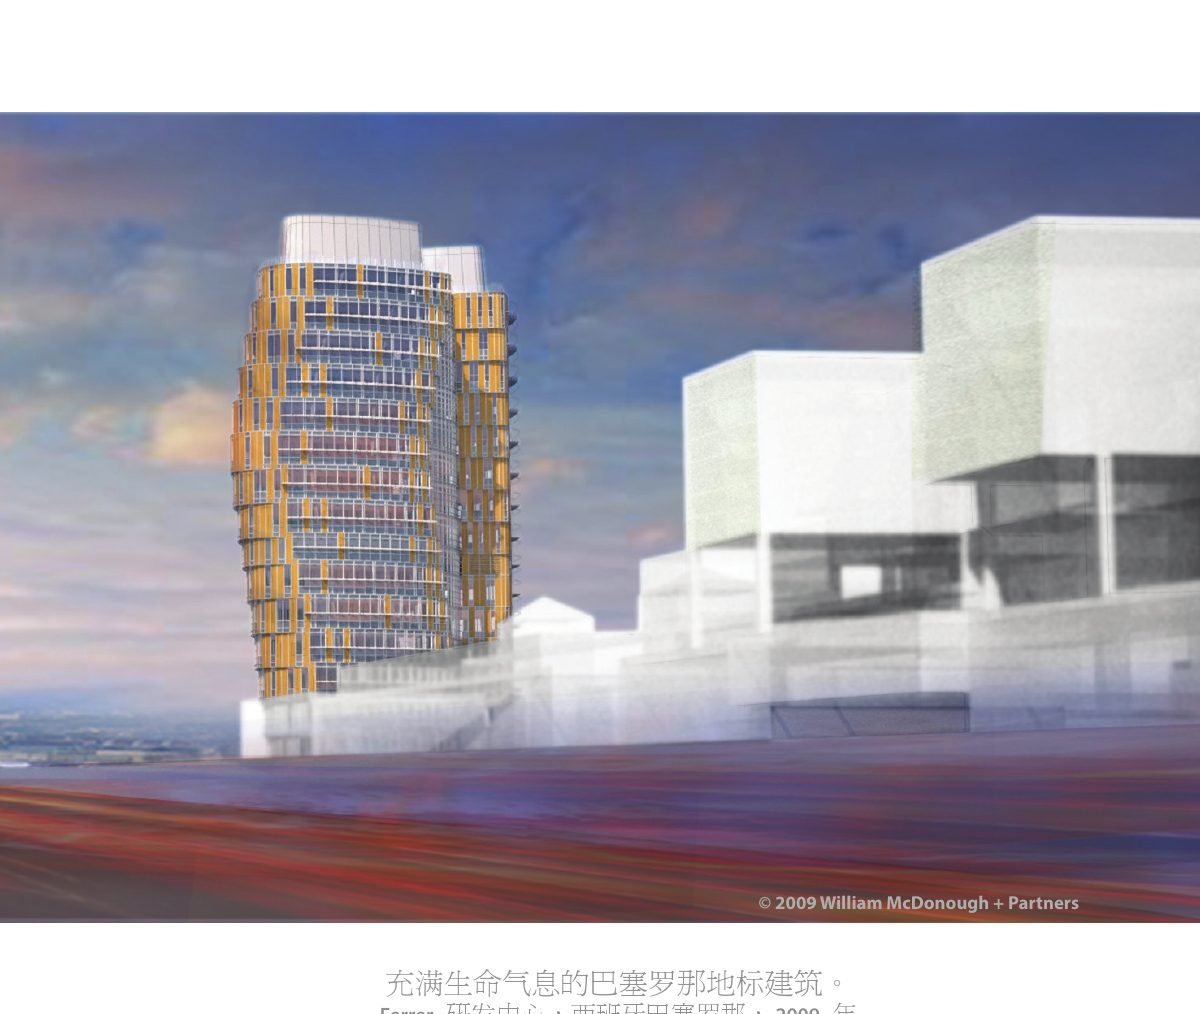
Around the world, geography, hydrology, photosynthesis, and nutrient cycling, adapted to locale, yield an astonishing diversity of natural and cultural life. Designs that respond to the unique challenges and opportunities offered by each place fit elegantly and effectively into their own niches. Even an office tower can support a uniquely localized ecological niche. In the concept for the Ferrer Research & Development Center in Barcelona, Spain, the atrium is conceived as garden space to provide habitat for butterfly species that are unique to this locale since ancient times. The beautiful patterns of these butterfly species are captured in each floor plan of the building, as the building itself evokes the shape of a pair of wings.
IMAGINE a city... that creates habitat
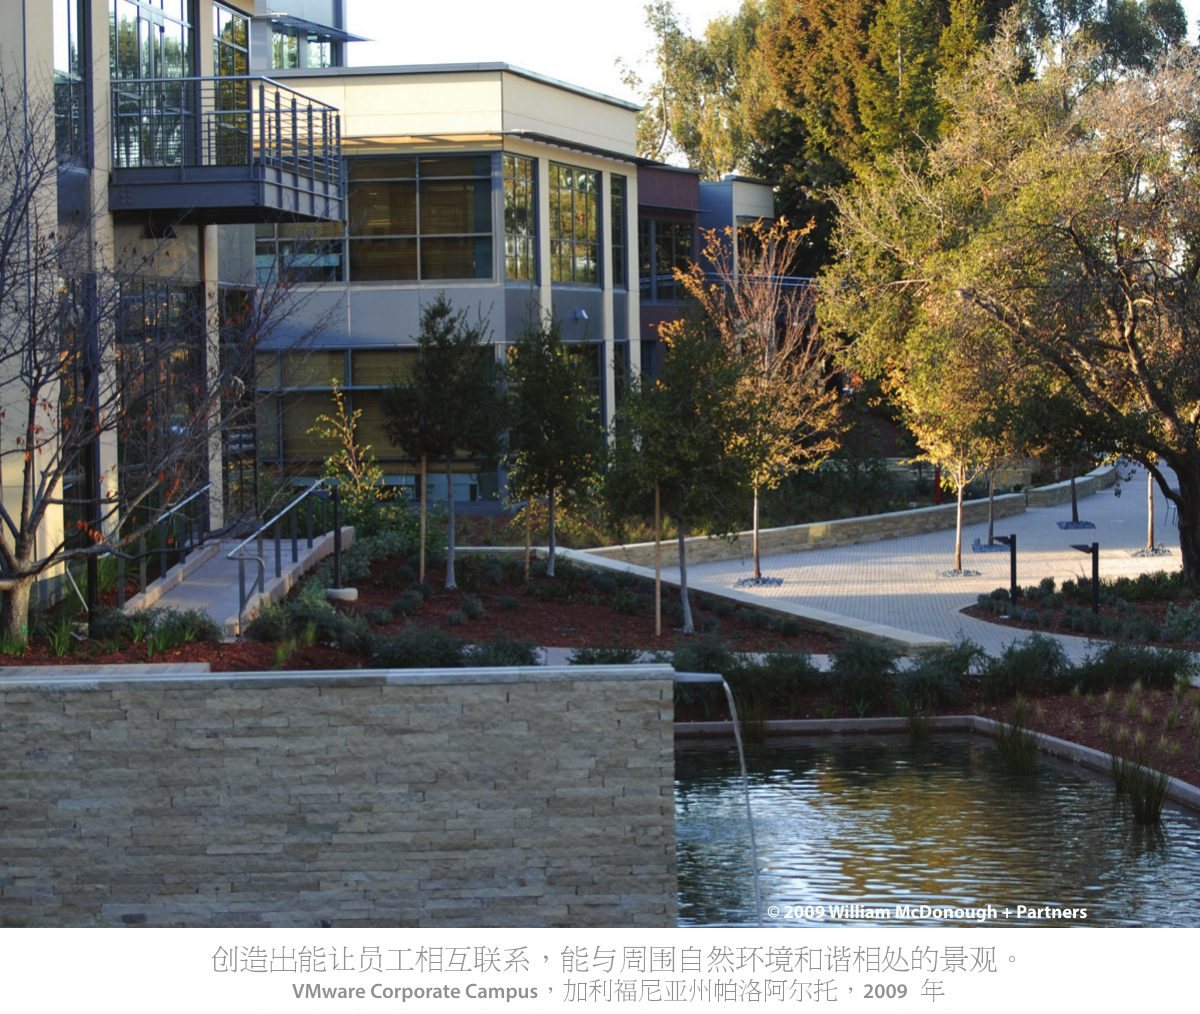
Attuned to the flow of natural processes, ecologically intelligent design, we could say, is the practice of the language of landscape, the performance of fluent dialogues with place. An ecologically intelligent designer, rather than shutting the world out, attends to the way nature works, seeking information from the unique characteristics of locale. The availability of sunlight, shade, and water; the subtleties of climate and terrain; and the health of local birds, flowers, and grasses all become fundamental to design. When the making of a broad spectrum of things, from buildings and energy systems to cities and regional plans, is informed by mindfulness to the particularities of place, we might begin to experience nature’s re-emergence in our everyday lives and see the landscape anew.
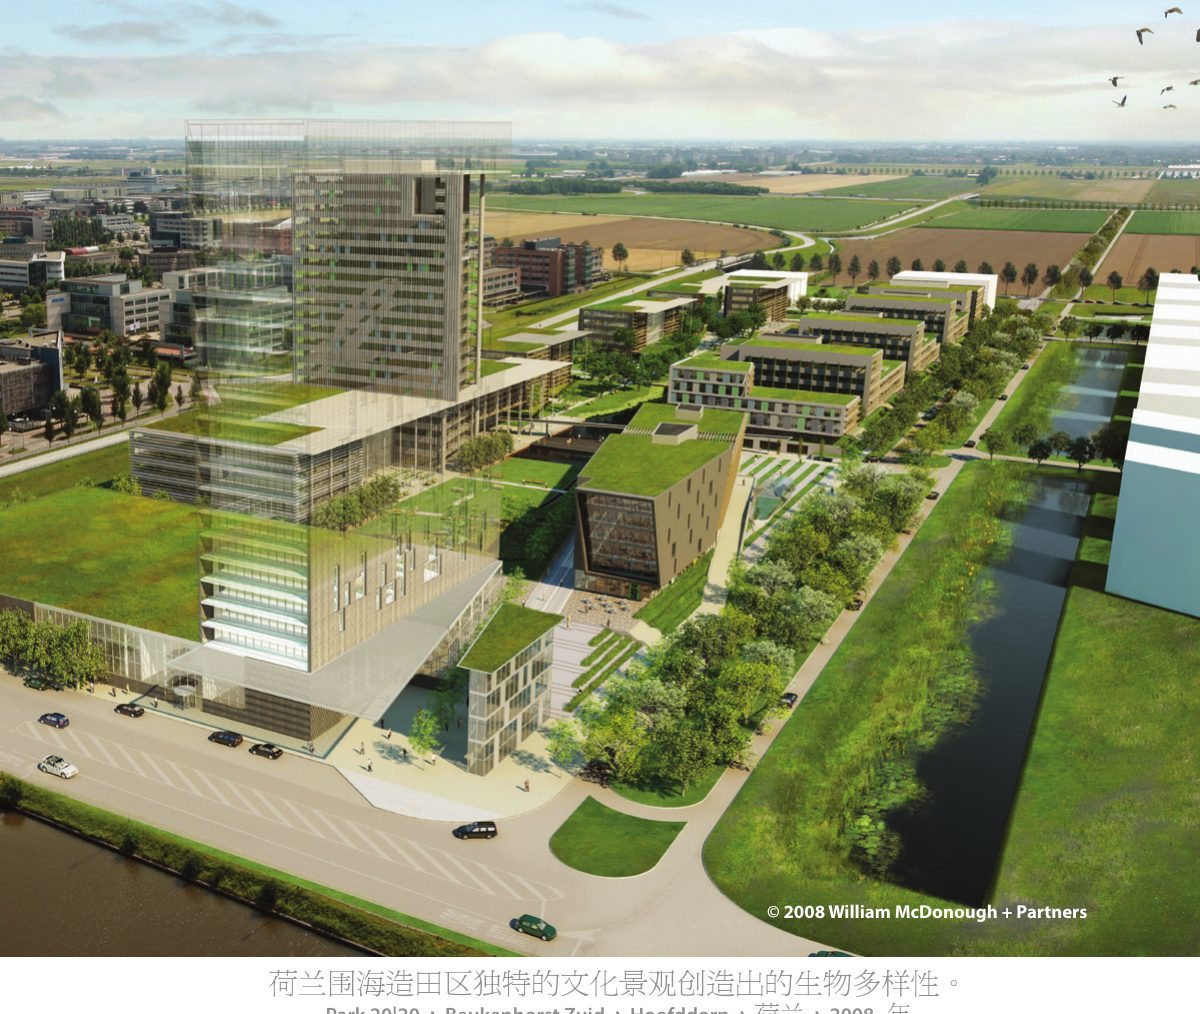
The inhospitable places of the contemporary world, old industrial sites, landfills, abandoned neighborhoods, are the work of human hands, but they too are natural landscapes with a revelatory power all their own. The expanse of asphalt surrounding a shopping area may express ignorance of the living Earth, but it is a shaping of land by earthly creatures. Like a beaver dam or an anthill, it is rich with information and metaphor about the relation between the laws of nature and the design of the world we inhabit. A lot of this information may be negative feedback, the asphalt heating up in the noonday sun, for example, but to ignore the signals of human presence is to miss an opportunity to engage the extremities of the landscapes we have created and, by design, to lay the foundation for their renewal.
IMAGINE a city... that captures and cleans its water
Water is a basis of life itself. Natural systems endlessly cycle water within and around living creatures in an astounding variety of habitats and in ways that support and inspire their beauty. For the revitalization of the 1,000 hectare Ford River Rouge, intelligent water use respects the embodied energy of current water production systems and allows buildings and communities to more quickly reach the goal of exporting only clean water. The green roof is central to the stormwater management system. On the ground, new green spaces naturally absorb storm water. Porous paving allows water to seep into underground retention beds and percolate slowly into the soil. Drainage patterns cultivated with wetland plants absorb and filter water. The natural stormwater system also creates new and revived habitat on the site, generating a larger biological order.
Water leaving the site is as clean as, or cleaner than, water entering the site, and all nutrients are recaptured. The large-scale interplay between the industrial and natural systems creates a new model for the regeneration of air, water, soil, and habitat through natural processes.
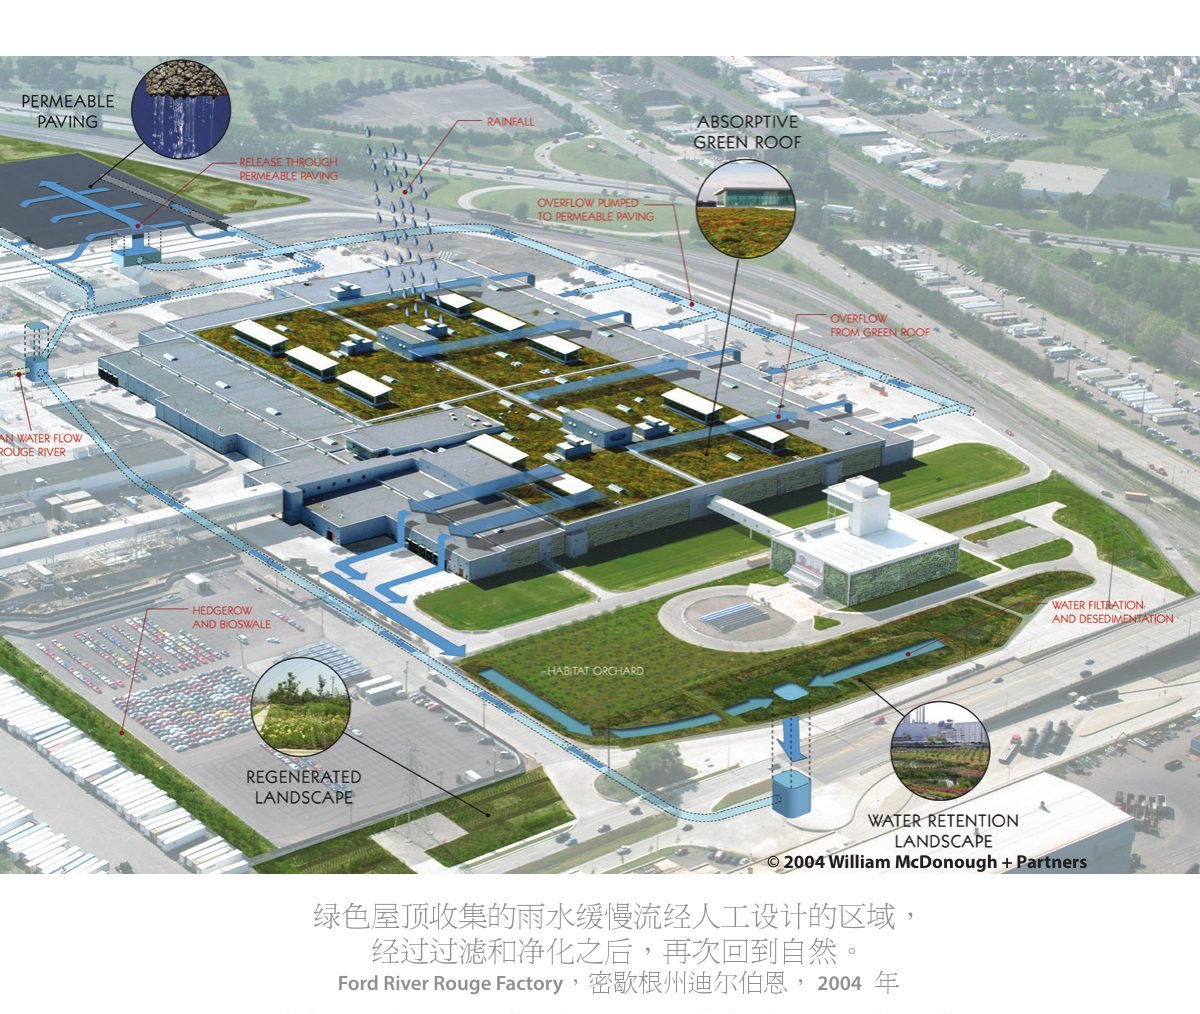
“Ford Motor Company’s River Rouge facility has been transformed from an icon of the industrial revolution into a model of 21st century sustainable development.” William C. Ford, President, Ford Motor Company
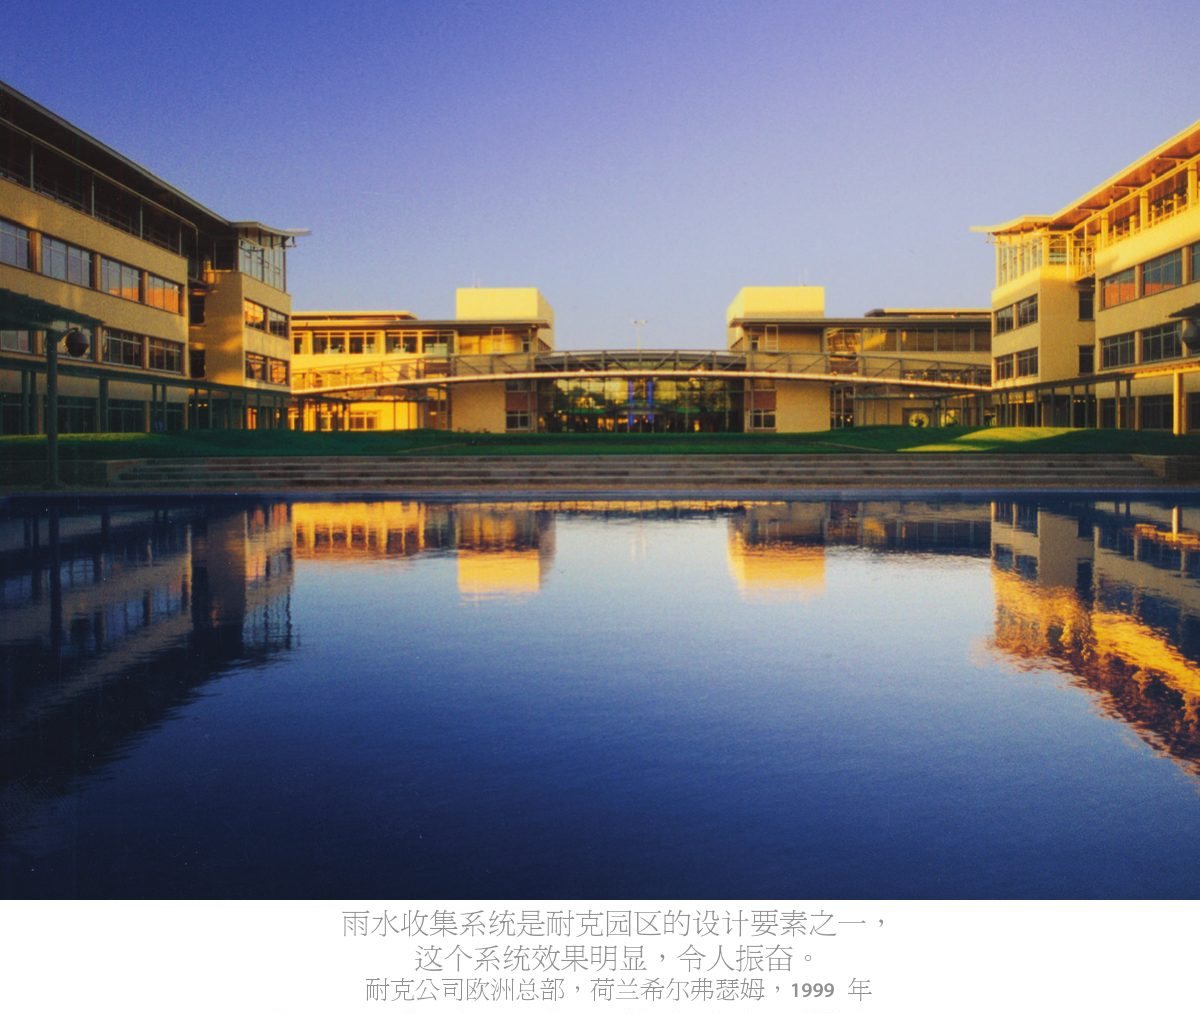
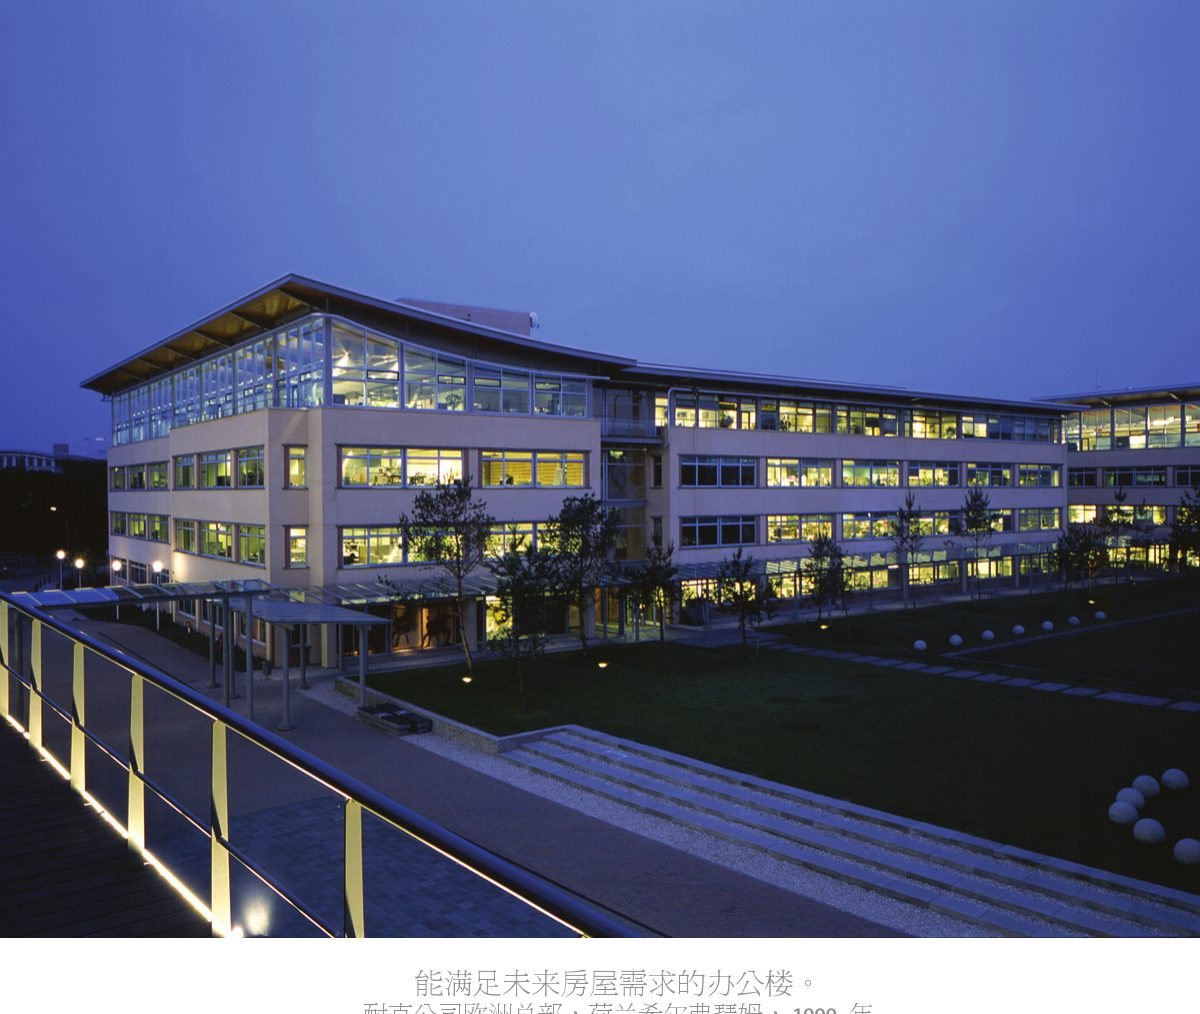
Historically, conventional development practices have disrupted or degraded the natural hydrological cycle. Rainfall is contaminated and accelerated, causing immediate and wide-ranging impacts on ecosystem health. By contrast, Cradle to Cradle design demonstrates water stewardship by capturing and reusing water and promoting healthy local ecosystems. Nike’s European Headquarters includes one of the largest rainwater collection systems in Europe, located in the large public lawn at the center of the office building commons.
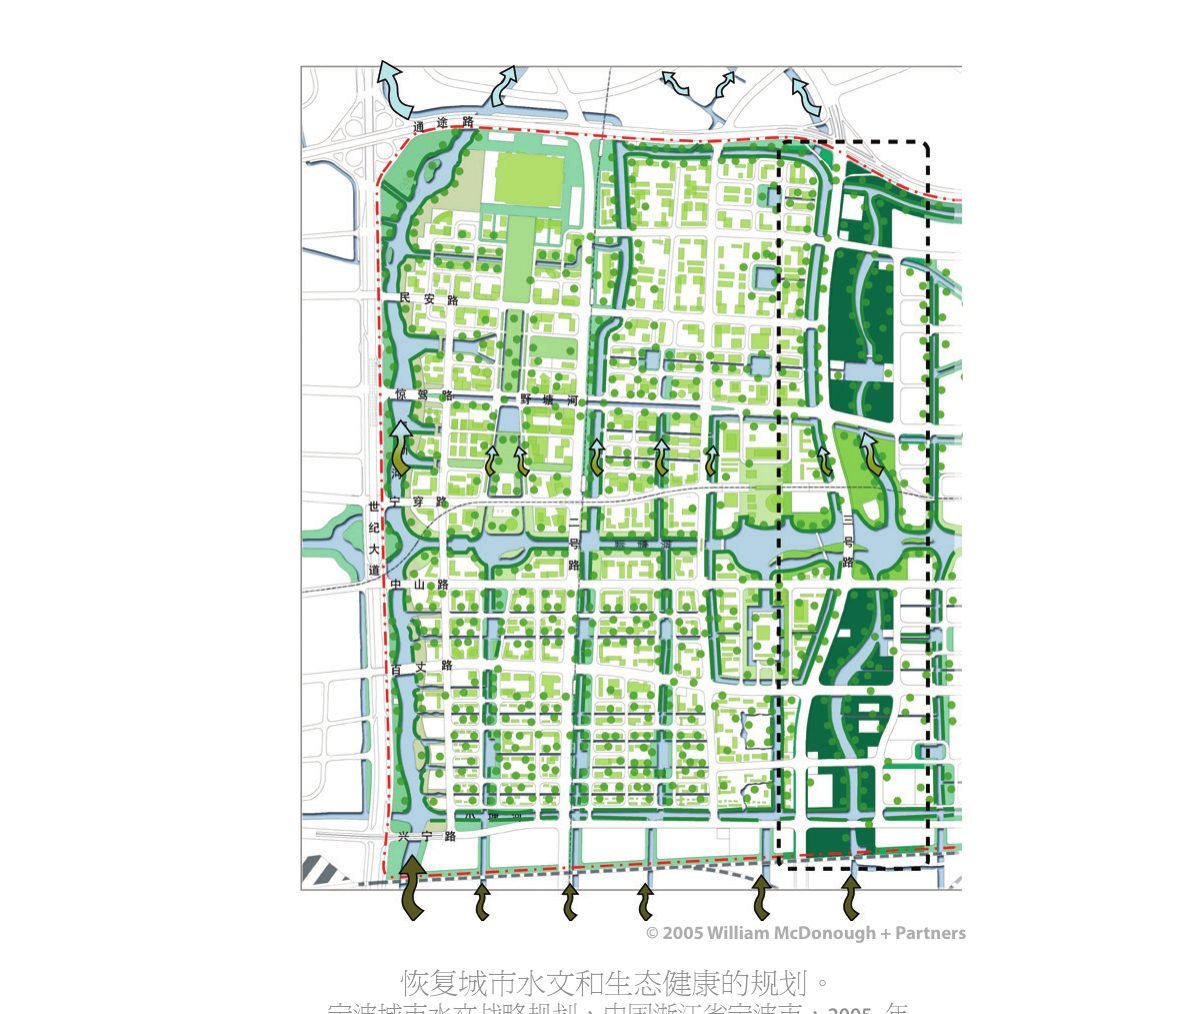
To celebrate water as a living resource, the Ningbo Urban Hydrology Strategic Plan adopts the principle that water should be released from the city clean and ready for reuse, at rates equal to that released by the site in its natural state. The plan defines strategies to clean, aerate and moderate the flow of water coming off-site or falling onto the site. A goal is to utilize the on-site water resources to meet human water demand on-site to the largest extent possible. The canal system is linked to a network of healthy and self-sufficient aquatic and terrestrial habitat. The plan is based on the principle of working in concert with nature to enhance human health and enjoyment while restoring a degraded ecosystem.
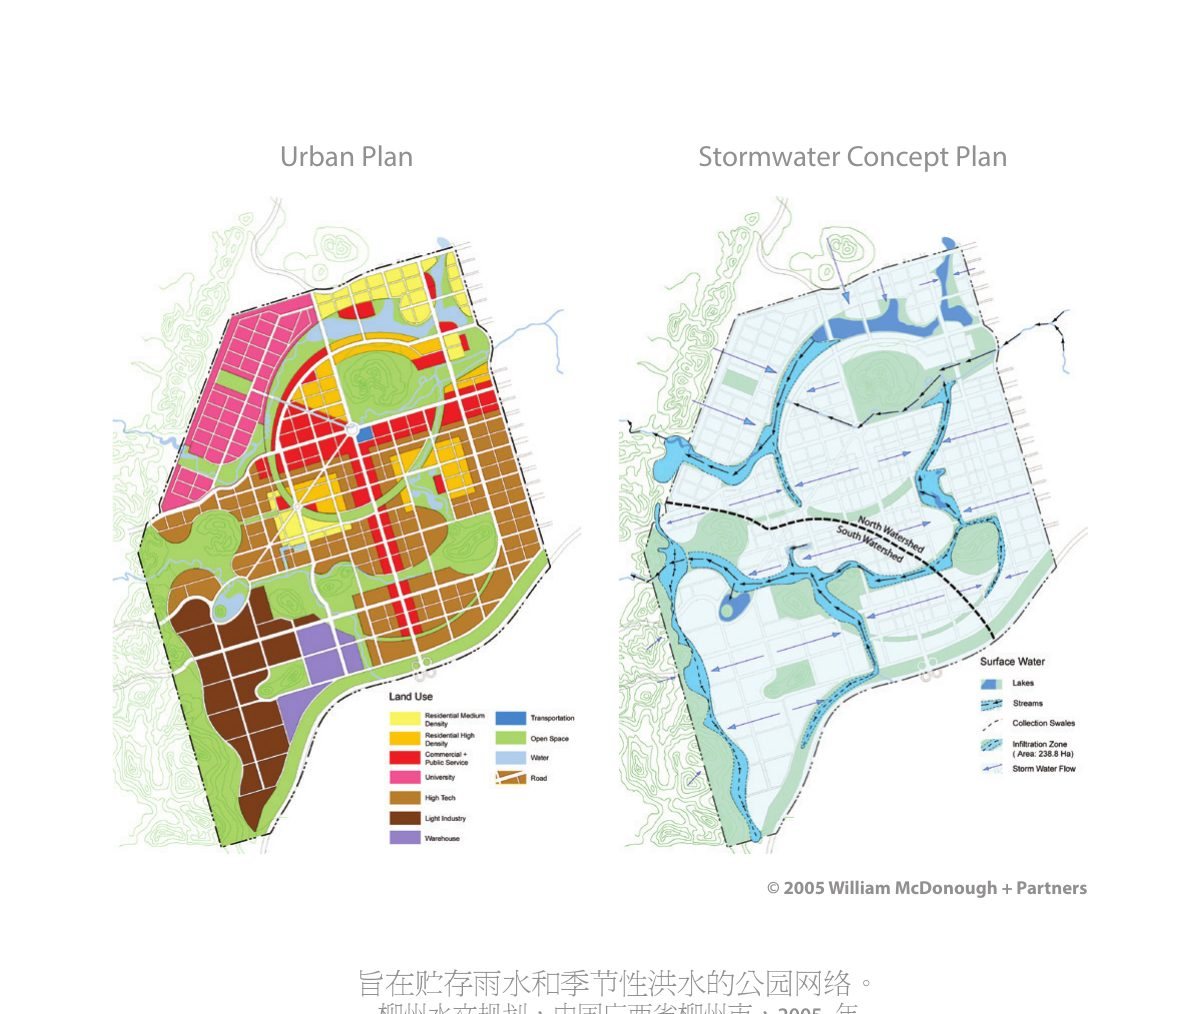
The Guantang Chuangye Park sits at the headwaters of the Liujiang River watershed, making it a key area for recharging the regional ground water, for the preservation of water quality and for maintenance of the natural volume of surface water flow into the river. In the concept plan for the new city at Liuzhou, a park of wetlands and low-lying lands form a network of infiltration zones to store seasonally high volumes of storm water. The preservation of the natural stream courses and the subsurface soils promote infiltration and recharge. The plan is guided by the principle that all storm water should be managed where it falls, and that water should leave the site clean, ready for reuse, and at volumes equivalent to those flowing from the site in a natural state.
IMAGINE a city... that provides community connections
Our projects demonstrate smart growth principles in action, creating walkable communities that extend, augment, and enrich existing communities. We promote environments that are life-support systems in harmony with energy flows, human communities, and other living systems.
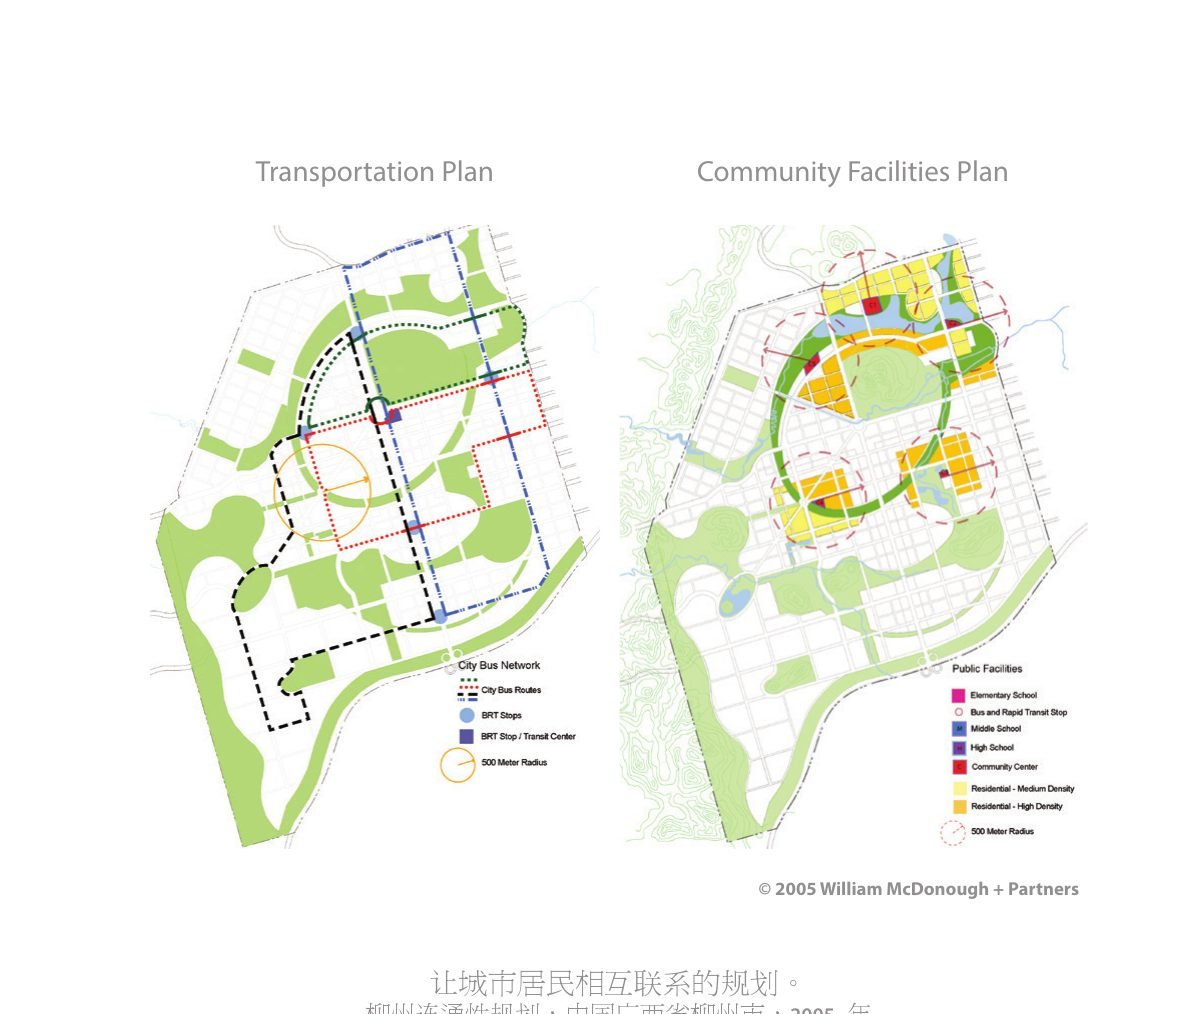
Combining areas of natural habitat and flood plain zones with formal parks, the community open-space system in Liuzhou forms a “Jade Necklace” as the backbone of the urban design concept. Through intelligent siting of public facilities such as schools, community centers, and transit stops, the park network for Liuzhou becomes an integral part of the circulation and connection system serving the residents of the new city.
IMAGINE a city... that anticipates change
The concept of “anticipatory design” is a cornerstone of Cradle to Cradle thinking. Anticipatory design challenges designers to consider issues beyond the initial use and operations of the development or building, and to incorporate the future adoption of emerging technologies and systems that might not be readily available at the time of construction.
Anticipatory design also applies to the planning and layout of structures to accommodate future uses and programs. Our designs provide flexibility to accommodate many human purposes through efficient structural and core design, optimized floor plans, sensitive response to orientation and context, and high performance envelopes that correspond to dimensional flexibility. Nike’s European Headquarters are designed so that the office space can be adapted to meet future needs for housing.
IMAGINE a city... that charts a positive path
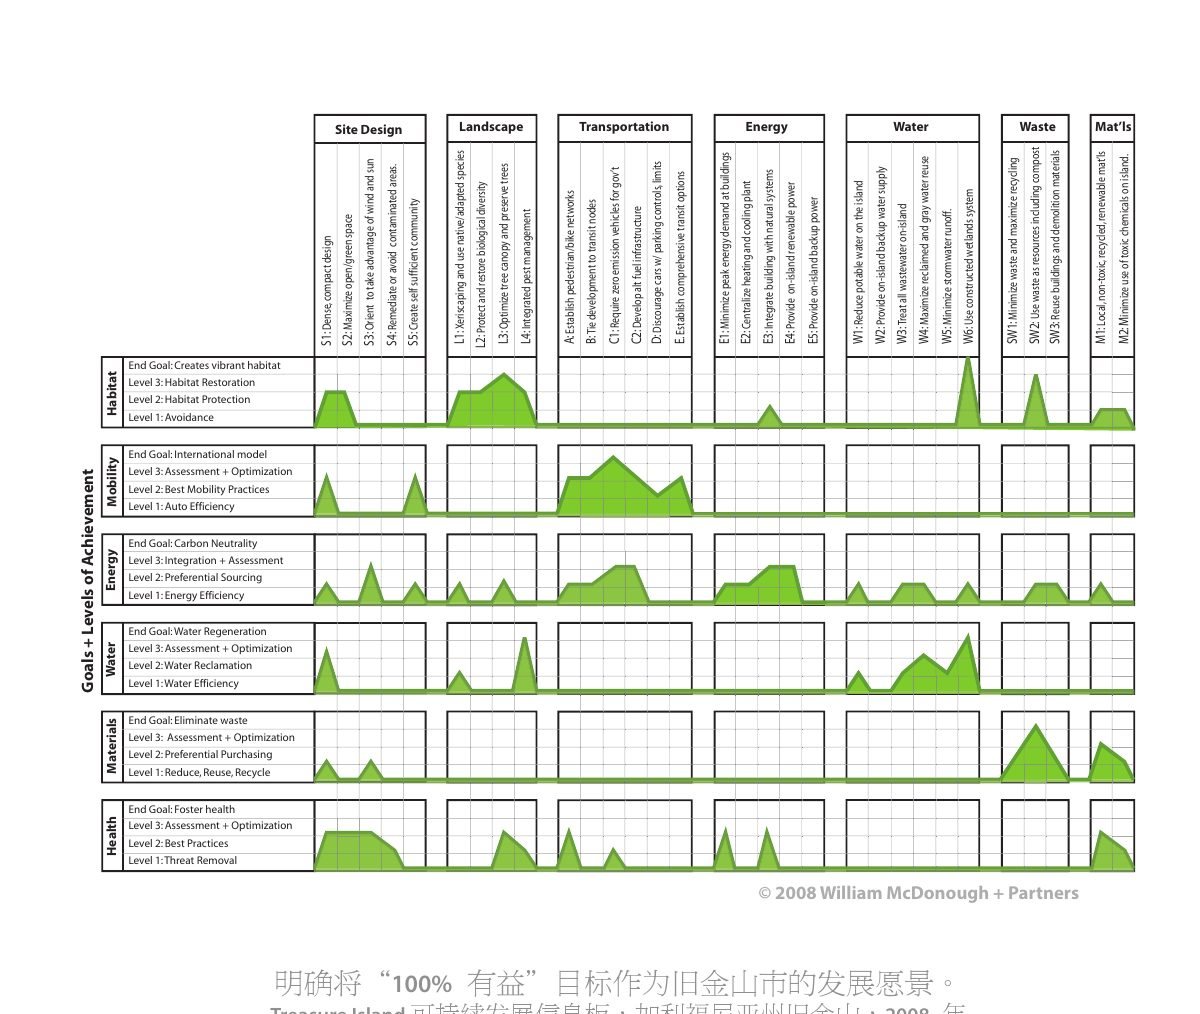
Within our process, we create a design framework built upon clearly articulated principles (what is valued); short, medium, and long-range goals (what projects hope to accomplish); and specific design strategies (how goals will be achieved). Through feedback loops, we promote and seek constant improvement by the sharing of knowledge. By encouraging direct and open communication between colleagues, patrons, manufacturers, and users, we seek to link long-term sustainable considerations with ethical responsibility, thereby re-establishing the integral relationship between natural processes and human activity. The City of San Francisco’s goal in integrating the former Treasure Island naval base as part of its urban fabric is to create “the most sustainable development in the United States.” The Sustainability Dashboard provides a framework to consider proposed strategies against the City’s stated goals, and to develop the next generation of performance strategies that ensure the City can meet its ambitious goals.
We offer different value propositions, which are really relationships, to different clients. Some understand our team and our work as a link between sustainability and their own mission. Others see that we offer something beyond the limits of what they have mastered institutionally. Ultimately, it is about aspirations. Does the whole team of clients, stakeholders, design team, and consultants aspire to something that celebrates innovation, discovery, and invention?
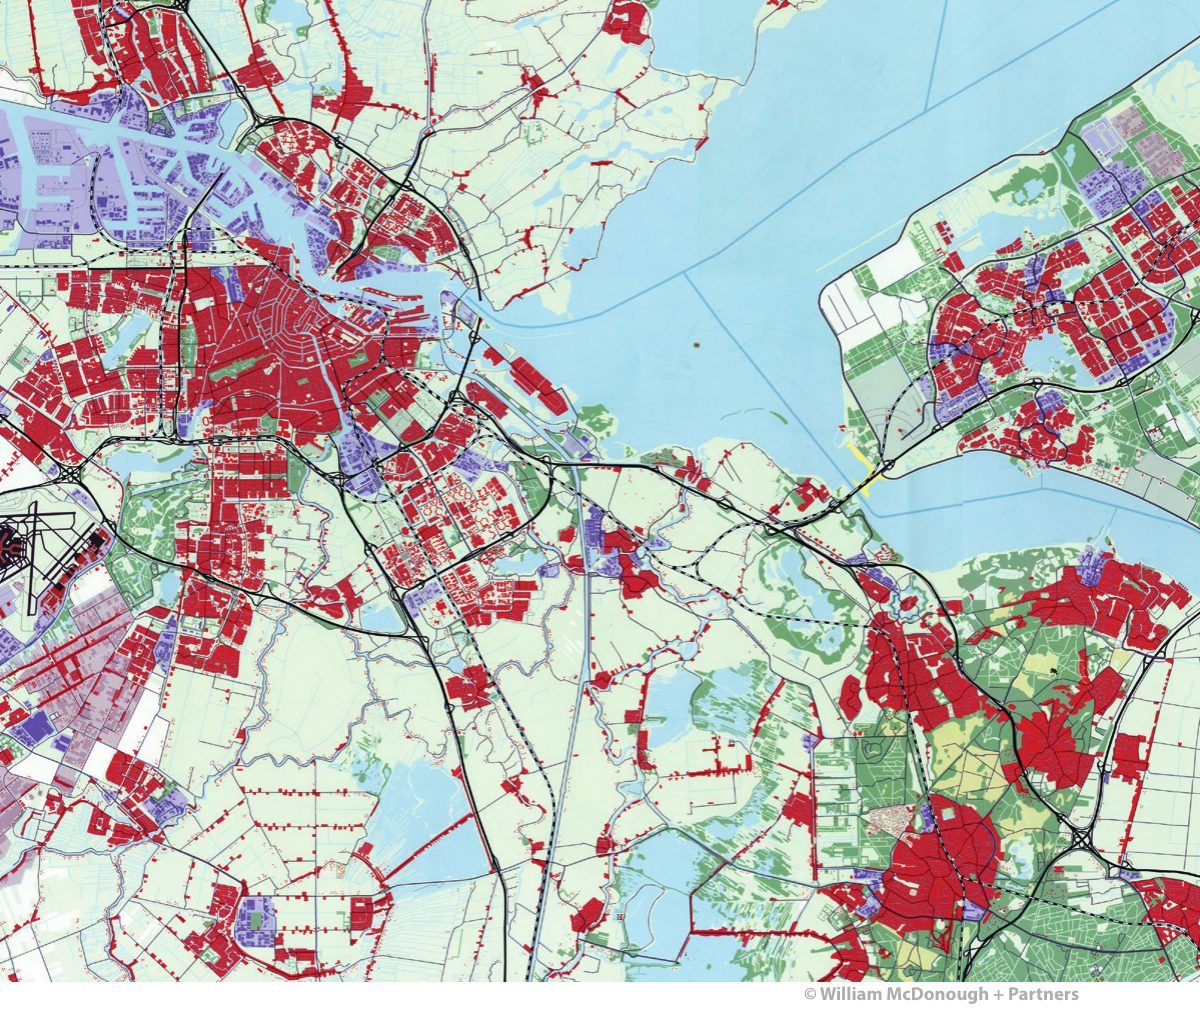
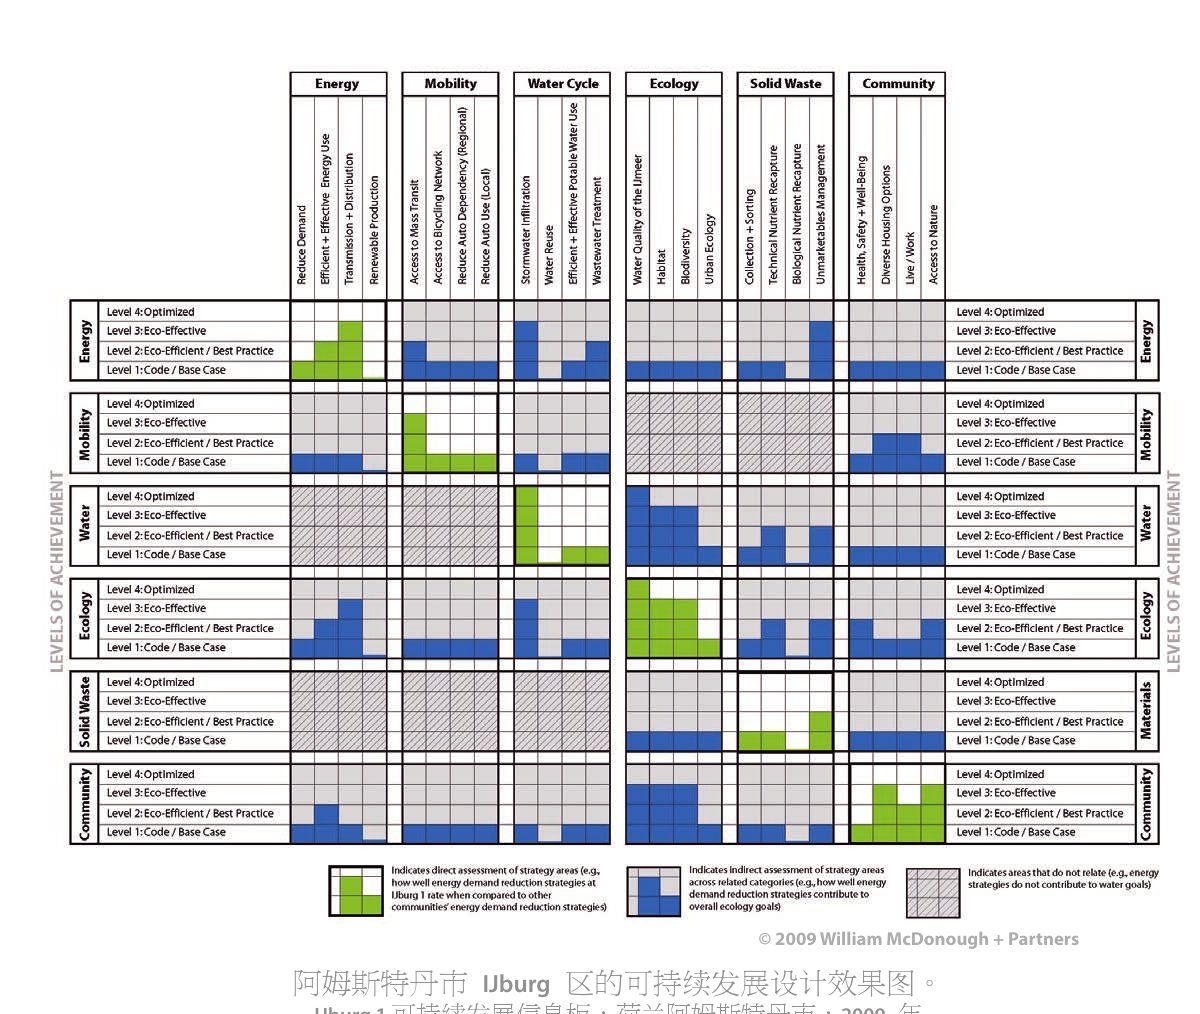
The City of Amsterdam sought to assess the level of environmental performance achieved in the development of IJburg, an urban island community, as viewed through today’s standards for sustainability and the filter of Cradle to Cradle design philosophy. The Sustainability Dashboard provides a graphic representation of the assessment, mapping the level of performance achieved for six major categories of sustainable city design: energy, mobility, water cycle, ecology, solid waste, and community. The dashboard is being used to guide the next phase of development at IJburg.
IMAGINE a city... that manifests a vision
Almere will become the fifth largest city in the Netherlands with 350,000 people living and working in a polder, land that was very recently reclaimed from the sea. This will require doubling Almere’s current population between now and 2030, an unprecedented rate of growth, with a resulting population exceeding what was originally intended when the polder was planned and built thirty years ago.
To guide this development, William McDonough + Partners and the Municipality of Almere collaborated to develop a powerful and inspirational declaration of intent for an ecological, economic, and socially sustainable city that reflects the history and character of the people of Almere.
The Almere 2030 Principles:
Cultivate diversity Connect place and context Combine city and nature Anticipate change Continue innovation Design healthy systems Empower people to make the city