
Foreword to Green Roofs: Ecological Design and Construction, Earth Pledge
Green Roofs, Ecological Design and the Future of Urbanism
By William McDonough.
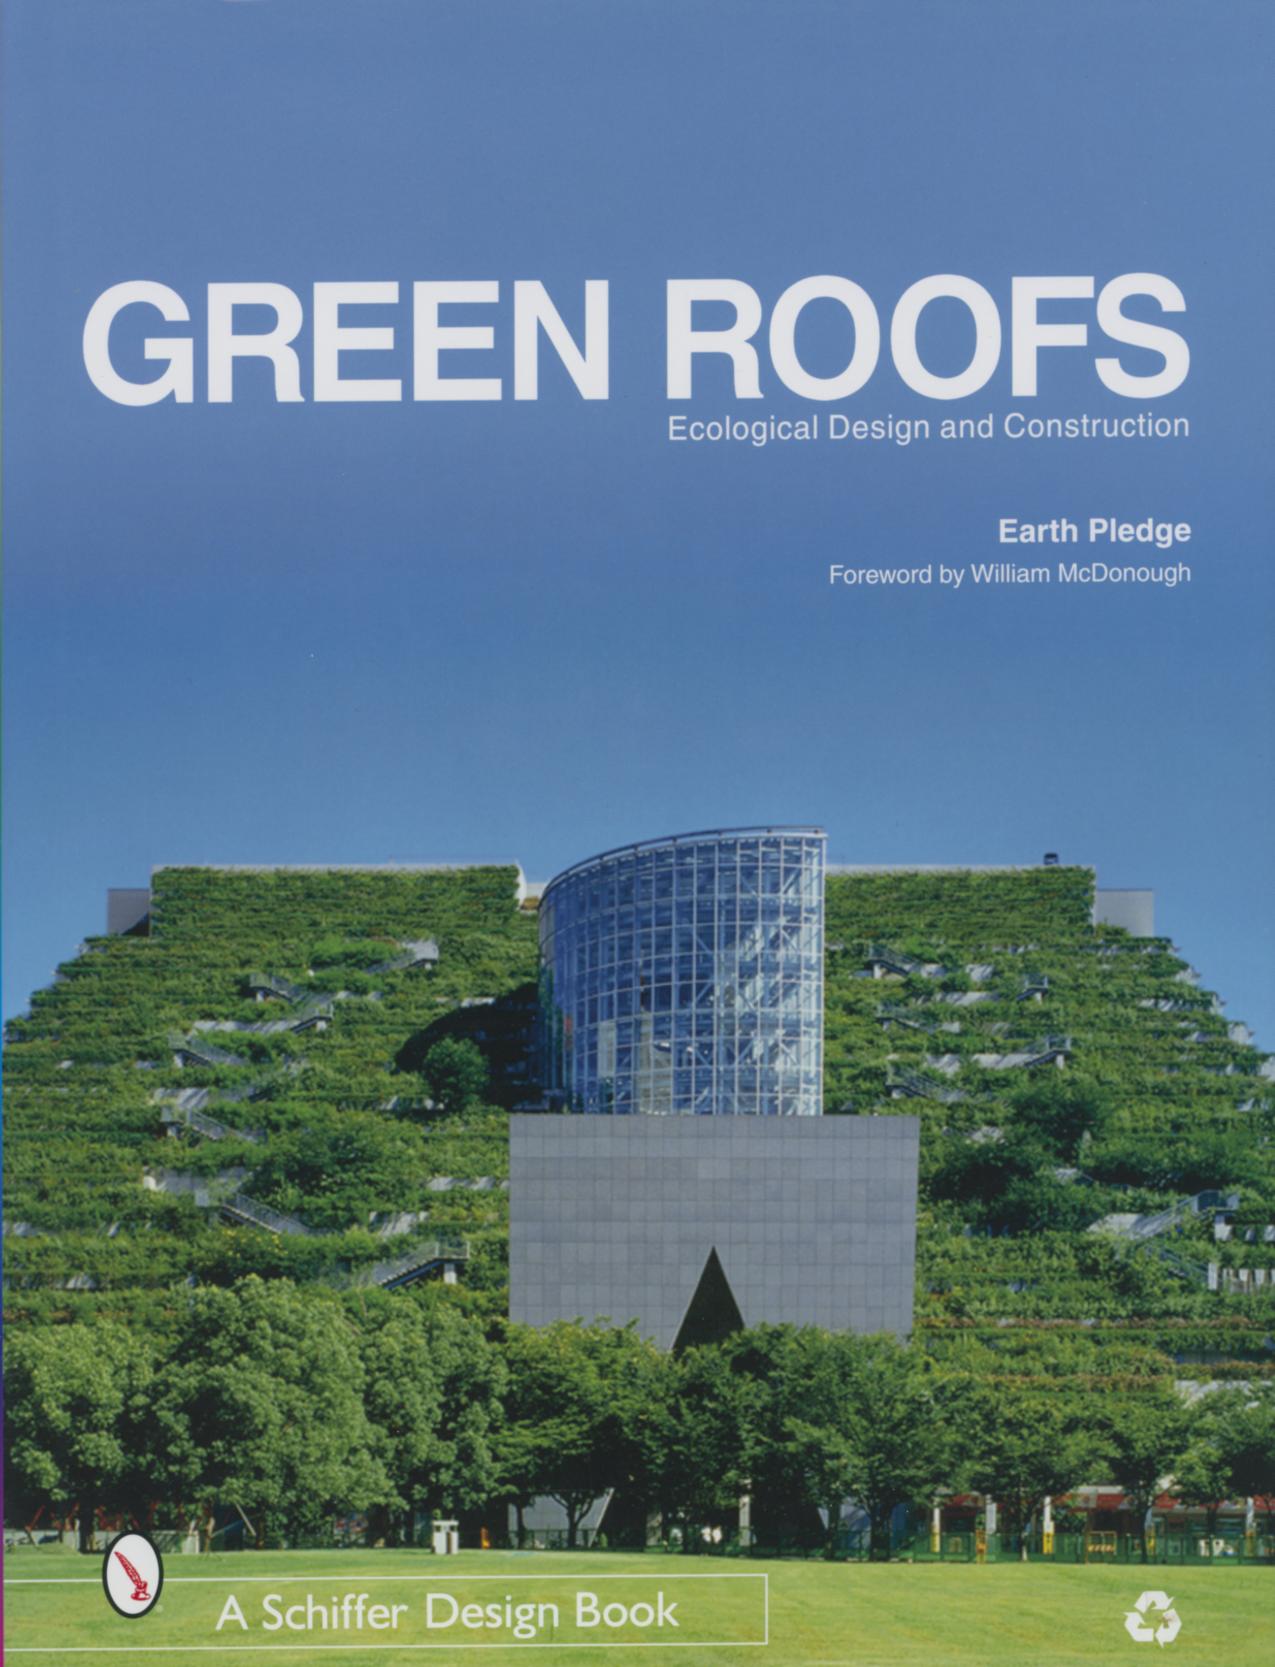
I am strolling in a field listening to crickets and watching birds pluck insects from the dirt. Wildflowers bend in the wind. Warblers and thrushes flit about in tall native grasses and soar over the rolling terrain. The scene is rich, beautiful, and lively, some might say wild. But this landscape is also a cultural space; I am standing on top of a building.
The building, the centerpiece of Gap Inc.’s corporate campus in San Bruno, California, is a pioneering office building with a green roof that is more than just a pretty patch of sod. Blanketed in soil, flowers, and grasses, the roof’s hills echo the local landscape, reestablishing several acres of the surrounding coastal savannah ecosystem. The native plants and soil also absorb stormwater, filter the air, and provide thermal and acoustic insulation. From inside the building, one can look out the window at the rooftop grasses or enjoy a fresh summer breeze. In these and many other ways, the roof incorporates the landscape into the design of the building.
In addition to the obvious practical considerations such as cost and scheduling, we began the Gap project by asking a range of design questions not often considered by architects, planners, and their clients. “What would make employees look forward to coming to work in the morning?” and “What would native birds hope to see as they fly over the site?” Questions like these change the nature of the design process, expanding its concerns into disciplines such as ecology, botany, conservation biology, and environmental history, offering a lens through which one can see the natural systems at work, landforms, hydrology, vegetation and climate of a particular locale. Thoughtfully applied, they empower architects and planners to develop designs that “fit”: designs that encourage healthy and creatively interactive relationships between a building and its environs. In other words, the human impact on the environment can be positive, vital, and good, even regenerative. As this idea takes root in the world of planning and architecture, it offers hope for a mutually-enriching relationship between nature and human culture, as well as a fresh, inspiring direction for urban design.
Technology and performance play critical roles in the pursuit of ecological intelligence. The design and construction of green roofs and buildings demands an extraordinary range of technical expertise, from understanding stormwater hydrology or the flux of ultraviolet radiation to constructing an effective rooftop waterproofing system. What is crucial is a design approach that accounts for a wide variety of economic, environmental, and cultural criteria. When such an approach is supported by technological know-how, a truly delightful, high-performance building can result.
Consider again the Gap building. The green roof is one of several integrated systems designed to create a productive and comfortable workplace. While the rooftop soils and grasses insulate the building from the midday sun and the sound of jets flying overhead, a raised-floor cooling system allows evening breezes to flush the building at night. The windows can be opened for fresh air and daylight provides natural illumination. There are indoor and outdoor public gathering spaces, which are enlivened by artwork, plants, and a cafe. It is a wonderful place to go to work. And passing birds do not see a flat black tarmac, but a rolling flowering grassland.
All that, and the Gap building is also one of the most energy efficient buildings in California. By setting out to create a positive, regenerative human footprint, by tapping local energy flows and integrating construction and landscape, the building outperforms those that set energy efficiency as their highest goal. The integrative design also enables the building and its inhabitants to participate in natural processes, allowing an appreciation of the relationship between human creativity and the abundance of nature.
Imagine that sensibility alive in our cities. Imagine cities from New York to Los Angeles tuning in to the natural processes at work in the urban world. For most of the last 150 years, urban nature has been synonymous with urban parks, not the city itself. Even as Frederick Law Olmsted’s landscapes naturally reduce urban flooding and improve air and water quality, just as he imagined they would, few urban dwellers see his parks as anything more than ornamental respites from the harder urban world. They are loved, but separate.
There is another view. In the words of landscape architect Anne Spirn, “The city is a granite garden, composed of many smaller gardens, set in a garden world...The city is part of nature.” Nature is in the air we breathe, the earth we stand on, the water we drink, and the organisms with which we share our habitat. Nature in the city is a powerful force that can shake the earth and crumble buildings. It is the millions of fossilized organisms cemented in the limestone of a downtown building. It is rain and the rushing of underground rivers buried in storm sewers. It is the water from the faucet, delivered by pipes from an outlying river or reservoir, used, and then washed back to the waters of the river or the sea. Nature in the city is an evening breeze whispering down a side street, an eddy swirling in the gutter, the patterns of sun and shadow on the sidewalk. It is the natural processes that govern the transfer of energy, the movement of air, the erosion of the earth, and the hydrologic cycle. The city is part of nature.
With this idea of the natural city in mind, architects and planners have begun to integrate natural processes into urban life. We see the signs in unearthed urban rivers, reforested riparian corridors, and reclaimed wetlands purifying the water supply. New building and street designs take advantage of natural cooling air flows. Energy is being collected from rooftop solar panels and from underground geothermal sources. In community gardens, citizens have daily interactions with soil, water, and living things. Green roofs are filtering stormwater, easing the heat island effect, and providing habitat for native plants, birds, and insects. A partnership is strengthening between nature and the city that has the potential to create a life-affirming urban realm.
Green roofs are a key element of this transformation. Imagine, for example, the effect of community kitchen gardens on the rooftops of New York City. Neighborhoods might become urban agricultural districts; the growing of food providing sustenance, a relationship with nature and neighbors, and an opportunity to enjoy the fruits of one’s labor. The gardens would make visible the vital connections between water, soil, food, and human culture, and create a network of living landscapes across the ancient archipelago that is New York City. Add to that the energy savings a sea of green roofs might provide with their heating and cooling benefits, according to The New York Times, those savings could amount to as much as $16 million a year.
How better to signal a sea change in the priorities of local government than a green roof on City Hall? That is exactly what happened in Chicago. Mayor Richard Daley has proclaimed that Chicago will become “the greenest city in America.” As his administration plants hundreds of thousands of trees, restores the Lake Michigan shoreline, and invests in renewable energy, the green roof on Chicago’s City Hall has become a symbol of the city’s commitment to change.
It is a change worth watching. Mayor Daley not only says he wants the city to be the greenest in America, he is making environmental initiatives an integral part of a long-term strategy for growing economic and social health. To that end, says Department of the Environment First Deputy Commissioner David Reynolds, the city is working “to bring industry back to Chicago while also revitalizing local ecology.” The mayor is committed, he says, to “making the city a national model of how industry and ecology can exist side-by-side.”
The work is already underway. Along with widespread greening initiatives, the city has undertaken the largest brownfield redevelopment effort in the United States. It has committed to buying twenty percent of its electricity, for schools, libraries, subways, and streetlights, from renewable sources by 2006. Meanwhile, renewable energy companies, such as the solar panel manufacturer Spire, have moved their headquarters to the Chicago Center for Green Technology, a new ecologically intelligent facility built on a restored industrial site. Spire is already supplying Chicago with locally manufactured solar panels, which the city has installed on the roofs of the Field Museum, the Mexican Fine Arts Museum, and the Art Institute of Chicago.
Unfortunately, these positive changes in our cities could end up being a flash in the pan unless they are placed within the context of a sustaining, long-term vision. A green roof is a wonderful addition to a city neighborhood, but its impact grows when it is conceived as a humble first step toward a deep revitalization of urban life. In other words, urban design must be strategic rather than piecemeal, with each initiative supporting the goals of a holistic, integrated plan. This is not news in Chicago. The city government is developing a set of urban planning principles to guide decision-making over the long haul, not just during the Daley Administration, but well into the future.
David Reynolds put it this way: “We have been saying that we are going to be the greenest city in America. But to truly become a thriving green city we need to carefully define what that means and what we should be striving for, day-by-day and year-by-year. No city in the United States has really gotten this right yet, and we believe that part of the problem has been that no American city has developed a set of guiding green principles, akin to the timeless principles of the Constitution, that describes its ideals, sets its course, and defines its means. That's what we are trying to do in Chicago. And we hope the principles we develop become so well known and so well understood that they define how we operate as a city government for the next one hundred years.”
The fruits of this labor, the soon-to-be-published Chicago Principles, developed with William McDonough + Partners, will serve as a reference point for the city as it pursues Mayor Daley’s dream. The Principles, it is hoped, will provide a coherent, ecologically intelligent foundation for urban design. They support strategic decision-making and encourage planning choices that enhance not only environmental health, but economic productivity and social welfare as well. The Principles share the spirit and aim expressed in the nine declarations of the Hannover Principles, which my colleague Michael Braungart and I crafted for the city of Hannover, Germany, in 1992. The Hannover Principles establish a number of tenets including: insisting on the right of humanity and nature to co-exist in a healthy, supportive, diverse, and sustainable condition; the essential interdependence between elements of human design and the natural world; committing to the elimination of the concept of waste; increased reliance on natural energy flows. The Chicago Principles similarly hold the promise of a road towards an urban future that is restorative and regenerative by design.
In our work over the past decade, my colleagues and I have found that following these guiding principles in everything we do, from designing buildings and community plans to products and factories, yields extraordinary results. The green-roofed Gap building is one example of this approach. Another is the revitalization of Ford Motor Company’s 1.2 million square foot Rouge River manufacturing complex in Dearborn, Michigan, where we helped envision the largest green roof in the world.
The Rouge River restoration illustrates the benefits of considering a diverse range of economic, social, and ecological concerns in urban design. As we approached the design process with Ford, which had decided to invest $2 billion over 20 years to transform the Rouge into an icon of twenty-first century industry, people wondered if a blue chip company with a sharp focus on the bottom line could take a step toward something truly new and inspiring. Could environmental restoration and profits co-exist?
The answer is yes. In fact, for this agenda to become widespread, they must. Using the Hannover Principles as a guide, and working in collaboration with Ford’s executives, engineers, and designers, we explored a variety of innovative ways of creating value. Rather than using conventional economic metrics to reconcile apparent conflicts between environmental concerns and the bottom line, Ford’s leaders examined how smart design decisions could grow social and ecological value as well as profits.
The results were inspiring. Instead of trying to meet its environmental responsibilities as cost-effectively as possible, Ford opted for a manufacturing facility that would create habitat, make oxygen, connect employees to their surroundings, and invite the return of native species. The new plant features skylights for lighting the factory floor and a 10-acre roof of soil and growing plants. The living roof provides habitat for birds, insects, and microorganisms and, along with porous paving and a series of constructed wetlands and swales, will absorb and filter storm water runoff for $10 million less than conventional water treatment systems. In addition, native grasses and other plants are ridding the soil of contaminants and a variety of trees are being planted to aid in the bioremediation. This is a landscape of renewal.
The Rouge restoration has important implications for cities and urban designers. It shows not only that green roofs and other ecological technologies can be effectively and profitably used in large-scale urban projects, but also that industry and ecology can flourish side-by-side.
With this in mind, we can begin to imagine cities engaging ever more creatively with nature.
This is possible when we design each thing we make as a nutrient that can circulate in safe, regenerative closed-loop cycles, a biological cycle in which organic materials are returned to the soil; a technical cycle in which high-tech, synthetic materials are produced, used, recovered, and remanufactured. An upholstery fabric I designed with Michael Braungart, for example, can be tossed on the ground to nourish the soil when it wears out; in the city it could become food for rooftop gardens. Similarly, high-tech products, such as perpetually recyclable fibers or windmill blades, can be “food” for technical systems, providing safe materials for generations of useful goods. These cradle-to-cradle material flows (as opposed to the typical cradle-to-grave flow of materials from producer to consumer to landfill) are crucial to sustainable urban design. This kind of cycle ensures that the materials with which we build our cities will be healthful and beneficial, eliminating the concept of waste, and providing a clean, productive economic base for healthy urban growth.
And so we can begin to see the city not only as an elegant self-sustaining place, but as a revitalizing force in its region. In this new metropolis, biological and technical nutrition flow between city and countryside and enrich both. The city receives food, water, and energy from a broad nexus of solar-powered, biologically-based, photosynthetic systems. The energy of the sun is harvested on rooftops; rural windmills power city buildings; water flows from green roofs into the soil and the watershed. In the countryside, farmers grow food using implements manufactured in the city, technical nutrients, and the city receives this nourishment, digests it, and then excretes it back to its source, returning biological nutrients to the rural soil. The farm’s windmills are forged in the city; produce power for the region in the countryside; are returned to the city for periodic refurbishment; and then returned to the farm. Everything moves in regenerative cycles: from city to country and country to city; all the polymers, metals, and synthetic fibers flow in the technical cycle; all the photosynthetic nutrients, food, wood, natural fibers, flow in the biological cycle. These cycles of nutrients are the twin metabolisms of the living city that allow human settlements and the natural world to thrive together. If we are to make our cities truly sustaining and sustainable, we need to make this vision a strategic truth that informs all of our designs.
Our vision, simply put, is this: A world of interdependent natural and human systems, powered by renewable energy, in which everything we make flows in safe, healthful biological and technical cycles, elegantly and equitably deployed for the benefit of all. The view from the rooftop suggests that this dream is within our grasp and, indeed, that it has already taken root in the granite gardens of our garden world.