
Staebler. Four residential details by William McDonough Architects.
Architectural Detailing in Residential Interiors
By Wendy W.
Door: Chelsea District Residence, New York
A young business consultant and his graphic designer wife, constrained by a renovation budget of $30,000, were resigned to the prospect of only minimal architectural interest in their 1,000-square-foot penthouse loft in Manhattan’s Chelsea district.
Architect William McDonough provided the couple with much, much more. Lucid spatial definition is enriched throughout the apartment by powerful, straightforward detailing that evokes the simple elegance of Zen calligraphy.
The new footprint of the loft is a loose variation of the classical nine-square plan. McDonough used the pattern of a gridded glass wall that forms one exterior edge of the square to derive a model for an interior wood and glass wall crossing the width of the apartment. Just as the exterior wall separates the exterior environment from the private apartment, the new wall, set on a smaller grid, separates the more public areas of the apartment from those that are private. Yet another grid of perforated metal light fixtures and exposed conduit intensifies this pattern in the plane of the ceiling.
The patterns of both walls align with the grid of city streets outside. In deference to the twisted orientation of streets at Manhattan’s southern tip, McDonough also introduced a line of walls, soffits, and counters on a true east-west orientation. This new plane provides a counterpoint to the geometry of existing walls and new grids, while also directing one’s attention to the exterior views.
The interior grid wall performs a number of functions: incorporating a door to the study, ventilating windows, and double doors for the bedroom. The wall also becomes the doors of the kitchen cabinets, and at the top becomes a clerestory, allowing light to filter into every crevice of the apartment.
Although McDonough, as a matter of conscience, normally eschews the use of mahogany (favoring, instead, "woods that are not indigenous to the world’s vanishing rain forests"), he accepted its use in this case because the boat builder/cabinetmaker wanted to use leftover materials from his shop. According to McDonough: "One of mahogany’s most attractive characteristics is its stability and resistance to warping, swelling, and shrinking; usually we specify basswood [Linden] when the wood will be painted and we need dimensional stability."
The wall itself is set in wooden scribed pieces that were screwed through the existing ceiling and walls to blocking beyond, which created a reveal or shadow joint to set the wall off from the surrounding architecture. The bottom of the wall was attached with screws to metal cleats that were themselves screwed into the wood floor.
The frame was constructed of custom-milled, painted mahogany, 1¼-inches square with rabbeted corners and reveals. The ³⁄₁₆-inch pressed Mississippi white water glass panes are held in place with removable mahogany stops screwed to the frame. (McDonough is fond of this particular type of glass because it contains no iron and is, therefore, free of any green tinge.)
As in traditional Georgian architecture, in which consistent scale breaks down to smaller and smaller levels, the wall’s wood detailing is larger on the living room side of the wall, smaller on the side of the smaller rooms. At the point where the wall divides the study from the living/dining room, the clients asked for an opening large enough to move their desk out of the study so that the space could be used as a guest bedroom as well. The size of the desk dictated an opening three panels wide; McDonough matched a single-panel door with a triple-panel pivot door to provide the appropriate clearance. Since the pivot rests on the one-third point of the larger door, the whole assembly is counterweighted with much more finesse than it would have been by a pair of double-panel doors. The clients view the detail solution somewhat more romantically: as "a ballerina performing a pirouette." The door’s pivot hinges are stainless steel, inset flush with the floor on the bottom and set within the wood frame one panel from the top.
The sixteen center panes were fabricated of obscure glass to provide a degree of privacy and separation for the study, while the clear glass panes at the top, bottom, and sides allow a perception of the continuity of the apartment’s volume.
Door Surround: Greenwich Village Residence, New York
A Manhattan couple, both of whom are well known in the worlds of publishing, fashion, and design, and who are jointly the parents of four children, commissioned architect William McDonough to renovate their four-story Greenwich Village townhouse. The existing space and its decor were surprisingly, and intentionally, unglamorous: the clients, originally from England, prefer their home to be an understated, comfortable environment in which their children may enjoy equal rights.
An important functional consideration in planning the renovation was to foil the drafts of cold air that persistently penetrated the building shell during winter months. The architect responded with a no-nonsense door surround detail that, in conjunction with the existing entry door, creates an airlock.
Working with an average budget, McDonough developed a simple and serviceable, yet refined, door/door surround that is as unobtrusive as it is direct in problem solving. The appeal of a Georgian house, he felt, lay in its consistent features at all levels of detail. According to the architect: "A previous renovation had included the insertion of raw steel square tube columns and beams in the parlor space. Because the new door surround would mark the entry to an updated nineteenth-century townhouse, its design had to provide consistency within a new architectural language."
The architect placed a painted wood door, similar to the existing entry door, within a frame of glass and steel, the door becoming the only solid object in a transparent, ephemeral setting. The placement of the frame’s members was determined by the door’s outer dimensions, as though the frame was merely an extension of the borders of the object it contains. The frame is set into mirrored recesses within the wall; the brief reflections from these create an infinite perspective reminiscent of the visual layering apparent in John Soane’s house in London.
The steel frame of the door surround was constructed of cold-rolled ½" × 2" square bar stock. Glass panels are held in place with ⅜-inch removable square stops. The steel sections, which also create the doorstop in the head of the door frame, are held in place with flush head screws to minimize the perception of the frame’s parts.
The frame is supported by wood blocking in the walls and ceiling: four 2 × 4s in the ceiling and the wall that support the hinge and smaller 1x blocking in the opposite wall. The ⅝-inch cuts in the ceiling and walls were finished with metal L-bead wrapped around each corner. One-eighth-inch-thick strips of mirror polish stainless steel form the "lining" of the 3-inch-wide recesses, their reflective surfaces allowing the frame to "disappear" into the wall. These thin strips were screwed from the back into 1¾" × ½" painted steel bar stock, which was then counterscrewed back into the wood blocking. On the wall with 1x blocking, the screws pass through the blocking into the brick wall beyond.
The inside face of this "primary frame" is now flush with the original wall surface. The frame serves as a ½-inch spacer, separating it from the wall and giving it the sense of an independent, detached object. Another length of slightly wider 2" × ½" bar stock, with ⅜-inch square steel stops for one side of the glass already welded into place, was then screwed into the primary frame. Laminated safety glass was set into this "secondary frame," and the removable ⅜-inch steel stops were screwed into place.
The standard door matches the outside door and is constructed of solid wood stiles 9 inches wide at the base of the door, which surround four plywood panels with ¾-inch solid wood molding trim. The door rests on pivot hinges: the top hinge is attached to the steel frame, the bottom hinge to the floor. A brass olive knob completes the door hardware.
Shower Enclosure: Muniak Residence, New York
A client couple of architect William McDonough, owners of a 5,000-square-foot Victorian brownstone in Manhattan, were determined to have separate bathroom space, not because they suffer any irreconcilable differences, but because their respective preferences in bathroom design are nearly polar opposites. One way to reconcile the couple’s diverging tastes was to divide the healthy bathroom budget so that "a frescoed plaster grotto" could be developed for the wife, and a "Loos-inspired bathroom sculpture" for the husband.
McDonough designed a streamlined, structurally focused bathroom for the husband in which requisite functional fixtures appear in radically chic form. Despite its linear austerity, the bathroom is sybaritic, finished in lustrous stainless steel and marble. The bathroom is, in essence, a refined rendition of the conceptual theme that is manifested in detailing throughout the house: "simple elements simply enjoined."
The allotted space for the bathroom, although relatively small (5’-0" × 7’-6"), offered geometric interest in the form of a slight angle cutting through one wall. McDonough capitalized on that triangular suggestion by creating a composition of three independent elements: two cylinders (one implied and one real) for the sink and shower, and an apparently freestanding wall that supports the toilet. According to the architect: "The bathroom is a simple composition with very strong materials: large-scale elements becoming more refined as their detail grows smaller and more refined."
The brushed-side, polished-rim stainless steel toilet (a standard prison fixture) was attached with concealed pins to a 3-inch freestanding vertical slab of Vermont verde antique marble. This slab’s rear elevation also supports stacked towel shelves.
The two cylinders, sink and shower, were conceived as a suite of elements. The sink’s cylinder is created by the opposition of two Elkay RLR-12 stainless steel basins: one forming the sink itself, the other inverted directly overhead to become the reflector of a light fixture. The light basin is attached to the ceiling by a custom-built, welded stainless steel ring frame. The frame is attached to wood cross-blocking between existing joists and is slotted to receive studs welded to the back of the sink rim. A housing, without trim and with a MR16 quartz lamp, sits above the basin’s "drain."
At the sink level, another verde antique marble triangular slab intersects the floor-to-ceiling cylinder to form the sinktop. A ⅛-inch stainless steel plate was screwed to the wall as its bottom edge was bent out 90 degrees to support the stone slab and act as a backsplash. A kerf at the back edge of the stone receives the steel plate, but stops short of the edge of the stone to conceal the plate’s edge. Another custom stainless steel ring frame, slotted to receive the marble slab, supports the basin. The whole assembly sits on a stainless steel cylinder of square-section steel tubes formed into hoops and wrapped by a stainless steel skin. A removable panel at the back allows access to the plumbing stack.
The shower is similarly constructed, with steel sheets bent around a frame of square-tubed steel "hoops" and studs. Vertical welds between the skin panels are concealed by ¼-inch stainless steel rods; the gap that allows entry to the shower is bridged at the top by another steel rod. This element supports a thin stainless steel mesh "chain mail" shower curtain. The circular steel pan that forms a floor drain is set through a hole in the floor on its own leveling screws on the ¾-inch tongue-and-groove subfloor. The floor hole was cut off-site to Mylar templates (which will not shrink or stretch) before the stone was installed. The bottom hoop of the shower frame was set into a bed of silicone on the flanged edges of the steel pan and then bolted into pretapped holes. The inner skin of the shower was then welded into place. The pan’s assembly includes a continuous perimeter support for the stainless steel grating.
Staircase: Muniak Residence, New York
The Muniak family was impressed with architect William McDonough’s taut and elegantly controlled architectural style; consequently, they persuaded him to renovate their 5,000-square-foot Victorian brownstone on Manhattan’s Upper West Side with "his cerebral sensibility." Sasha Muniak, an aficionado of the work of architect Adolf Loos, and Joanna Muniak, an admirer of Etruscan architecture (as well as of interior decoration and color in general), asked only that McDonough design the house as "an extensive exploration of detailing possibilities."
McDonough sought a serene, tectonic character in his design that would make consistently integrated transitions from conceptual ideas to literal realization. The architect wanted to create details that would engender an understanding of the making of things; to produce "simple elements simply enjoined."
Bolstered by client enthusiasm and an adequate budget, McDonough began the transition from conceptualization to realization by tearing down an earlier, hodgepodge addition and gutting most of the brownstone’s interior. Only some of the original building’s details (the Victorian entranceway, carved mahogany staircase, oak paneling, oak doors, and exterior window casings) were saved for restoration. The demolished structure was then replaced with a larger, two-story addition.
McDonough is a thoughtful architect who not only weighs options carefully before making decisions, but also considers the perception of weight and mass in addition to scale. Therefore, it is the basement that was fitted with heavy Norwegian stone finishing slabs, which not only appeal to Joanna Muniak’s Etruscan tastes, but also lend an appropriate air of solidity and permanence to the foundation level.
On the first floor, replanned as family room, kitchen, and dining room, McDonough used somewhat lighter materials in both form and finish to emphasize the vertically oriented transitional quality of Brescia marble and Minnesota limestone, elements that were further lightened in the kitchen with ash, cherry, and stainless steel.
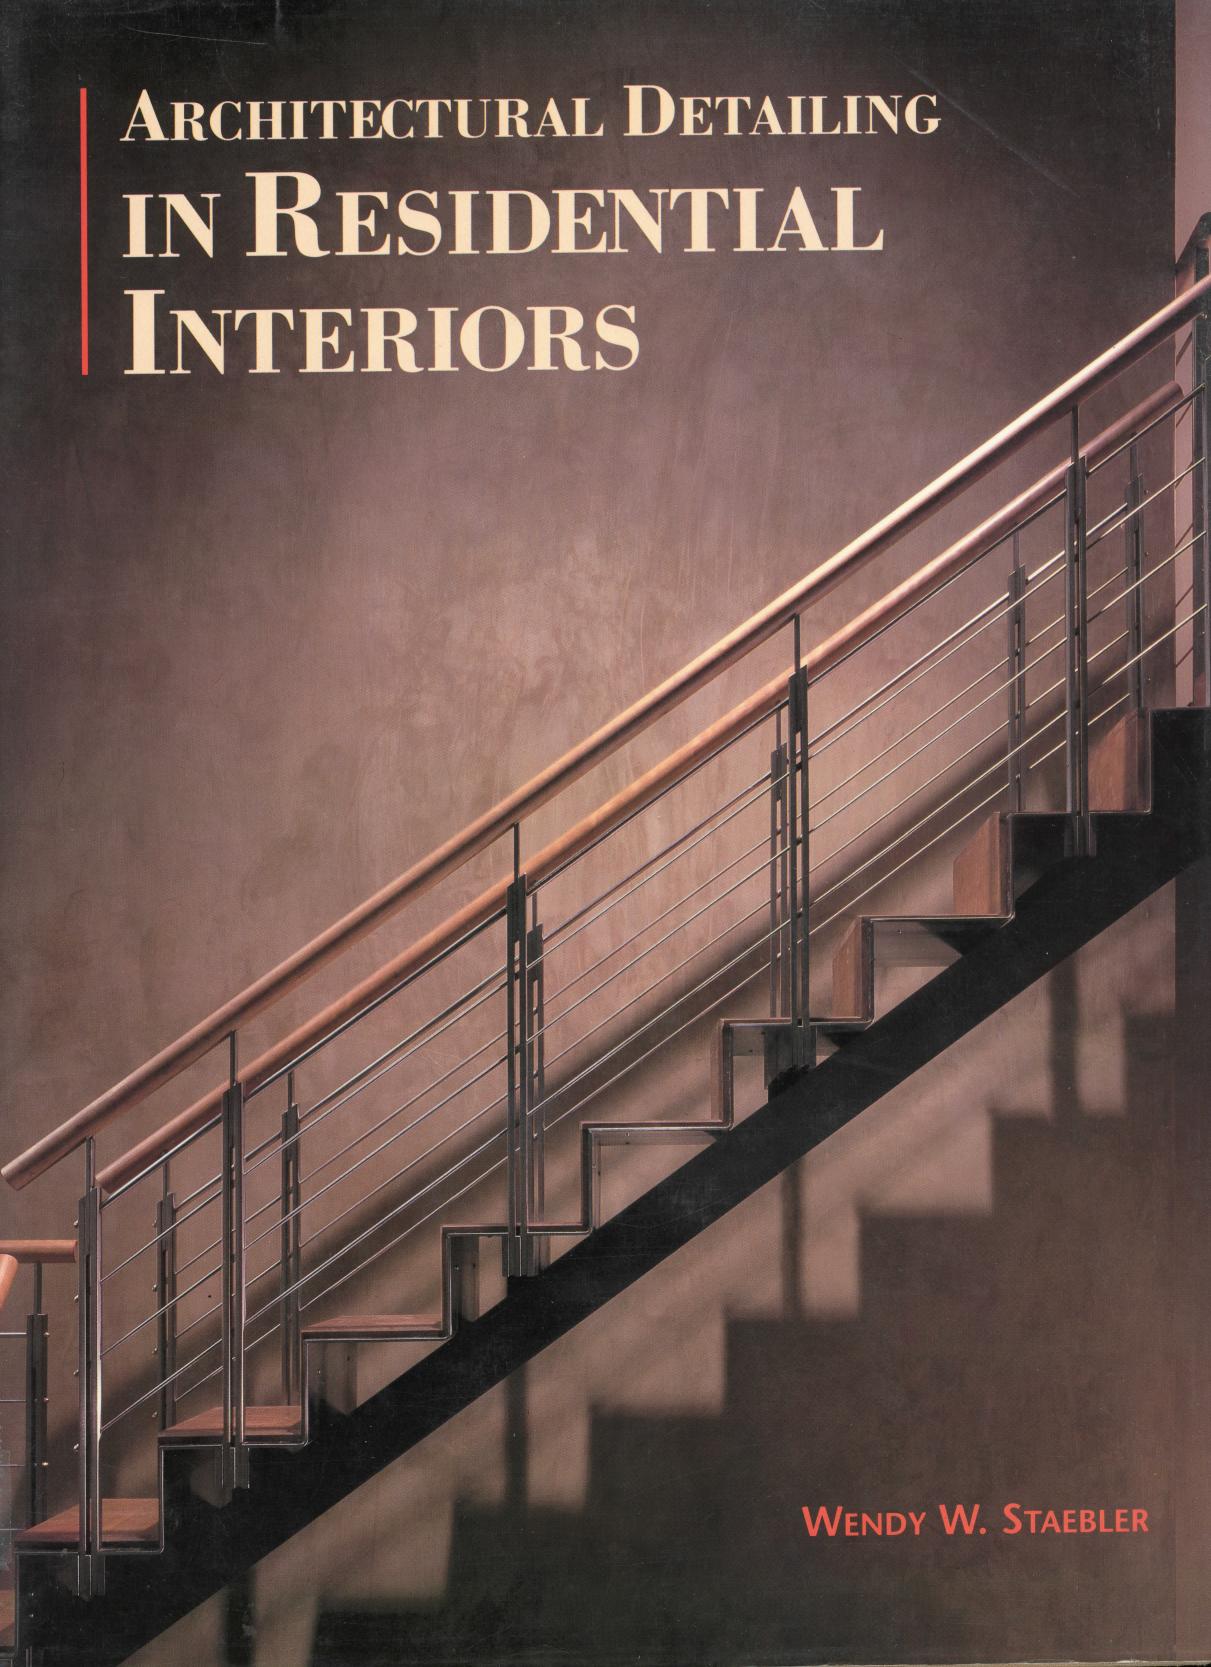
The focal point of the new plan, a finely wrought stainless steel and cherry wood staircase, was positioned within the new two-story, glass-walled dining room addition next to the kitchen. The staircase serves as both a ceremonial and choreographic connection between the dining room and the music room on the parlor floor above. McDonough designed the staircase to represent the transition from one era to another, as well as to reinforce the evolution, from floor to floor, of massively scaled finish materials to those of exquisite delicacy, or, in his own words, "to create a layered enfilade between the existing and the new."
The stairway, with its balcony, is the fourth of four major elements in the composition of the dining room. McDonough saw each element as autonomous, but becoming increasingly refined and delicate. The first element, the stone floor, is the most solid and simple. The second, the massive wall panels of tinted plaster, act as both surface and object, the gaps between them allowing views through to the kitchen and music room. These panels become piers in both a literal and figurative sense. The third element is the gridded window wall, composed of 6-inch-deep, oxidized, oiled and waxed steel fins fitted with standard storefront aluminum glazing. The fourth, and most refined, element is the stairway itself.
Conceptually, the staircase is a very thin plate of stainless steel with a cherry "runner" that acts almost as a carpet of wood, flowing over the steel as a liquid would. McDonough’s ideas about the dining room composition are exhibited within each support of the staircase: each is composed of assemblies of horizontal and vertical steel plates that grow increasingly refined and delicate from the bottom to the top. The plates decrease in number from three at the level of the baluster support, to two at the baluster itself, to a single plate that supports the wood handrail.
The stair is supported by a landing assembly set on a length of wide flange steel I-beam, to which two ⅜-inch steel plates, set back ½ inch from the edges, were welded. The W-section penetrates the floor to rest on a footing in the cellar below. The stringer assemblies, each composed of two ½" × 5" steel plates, bear on this steel "box section," as does a double cross-piece of tread/baluster supports. The plates are of cold-rolled milled steel, which was sandblasted and lacquered.
For each tread/baluster support, a ½-inch steel plate was welded between the two members of each stringer assembly and notched to receive the support. The baluster support itself was fabricated of three horizontal steel plates; at each end two vertical steel plates were welded between the three supports to form the balusters. Thus, the balusters and supports hold each other together by their welded joint.
The stairs were formed of stainless steel decking that bears on the stringers and baluster/tread supports. The tread/riser units were formed of L-shaped sections of decking that were welded together. Similarly, the cherry runner was fabricated in L-shaped tread/riser units with beveled edges, attached with screws through slotted holes in the back of the steel decking. A ⅛-inch gap was left between the riser of each unit and the tread of the next to allow for differential movement.
The handrail is supported by single 1½-inch steel plates welded between the two plates of each baluster. The rail, a 2-inch round section of oiled cherry, was attached to a stainless steel post, welded to the top of the support plate by means of a ³⁄₁₆-inch brass pin that passes through the rail and the steel post. The steel support plate was cut to match the curve of the handrail.
Below the wood rail, ¼-inch stainless steel rods connect the balusters, passing through holes drilled in the paired steel plates. The holes were connected by short lengths of ½-inch-diameter stainless steel sleeves; rods were threaded at both ends and capped by brass acorn nuts bearing against the face of the final baluster.
The balcony is supported by two beams, each composed of two ½" × 9" stainless steel plates with a third 11¼" plate welded between them. Each beam bears at both ends on steel plates in the masonry party walls. The center plate in each beam was notched to receive the baluster/deck supports, and was welded to the steel balcony deck by plug welds underneath the cherry runner. The runner was beveled 2 inches from each edge.